




BEDS2
BATHS2
SQUARE FEET1,207
MLS#7061178
STATUSActive
PROPERTY TYPEResidential - Single Family
SUBDIVISIONTERRY LYNN ESTATES
SCHOOLGlendale Union High School District
Property Description
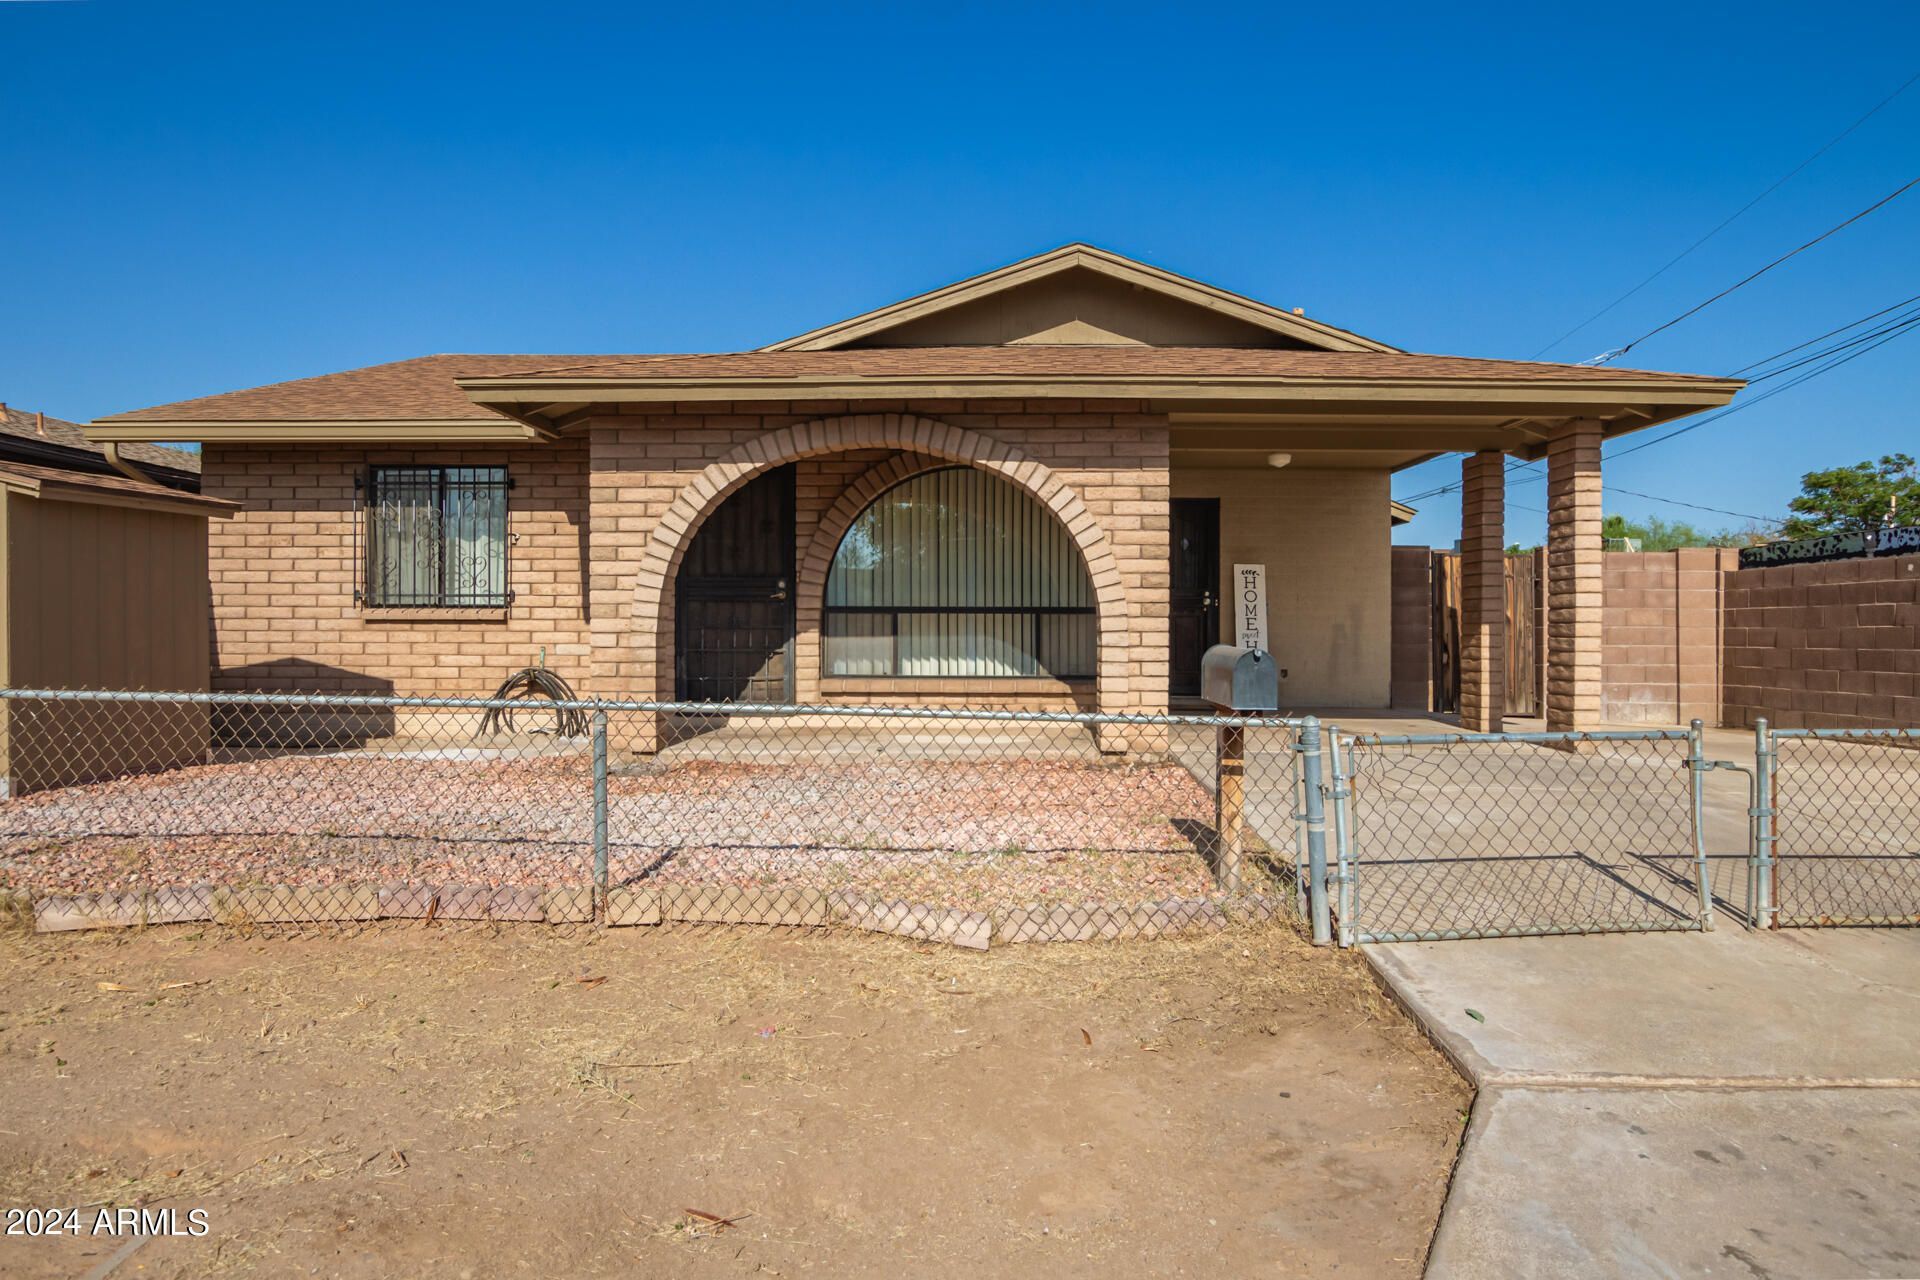
Welcome to this updated 2 bedroom one of a kind home waiting for you to be its new owners! This gem offers carport parking and an inviting front porch. Discover the charm of this immaculate interior, boasting a sizable living room, soothing paint, an accented wall, and ceramic-style flooring. The eat-in kitchen is a homemakers delight, featuring built-in appliances, a bay window, gray counters, ample counter space, and a breakfast bar for quick meals. This property has two perfectly sized bedrooms with nice size closets and two bathrooms for privacy and comfort. Outside, you have a covered patio and a new updated storage shed. Excellent location! Minutes from schools, restaurants, shopping spots, and more. Fantastic mountain views! Hurry! This gem is the one!
Property Features
Property Type: Residential - Single Family
Cooling: Ceiling Fan(s), Central Air
Fenced: Yes
Heating: Natural Gas
Home Style: Ranch
Lot Size: 0.08 Acres
Roof Type: Composition
Stories: 1.0
Taxes: $639
Year Built: 1955
Feature Descriptions
Assoc. Fee Includes: No Fees
Community Features: Biking/Walking Path
Exterior: Block, Painted
Exterior: Storage
Flooring: Tile
Interior: Full Bth Master Bdrm, 2 Master Baths, Eat-in Kitchen, Laminate Counters, High Speed Internet, No Interior Steps
Laundry: Washer Hookup, Inside
Property Sub Type: Single Family Residence
Water: Public
Local Schools
High School: Sunnyslope High School
Middle School: Royal Palm Middle School
Elementary School: Mountain View Elementary School
School District: Glendale Union High School District
Listed By / Shown By
Listed By
Agency Name: eXp Realty
Agency Phone: 888-897-7821
Shown By
Agent Name: Sarah McNurlin
Agent Phone: (406) 599-1023
Agency Title: Arizona Best Real Estate

Estimate Your Payment
Estimated Payment
$ 846.18 per month $701.05 Principal & Interest $53.25 Property Tax $91.88 Homeowner's InsuranceChange Payment Information




“All information should be verified by the recipient and none is
guaranteed as accurate by ARMLS”
Privacy Policy / DMCA Notice / ADA Accessibility


This site is hosted, designed and copyright
© 1994 - 2026 by
Delta Media Group, Inc. -- Patent Pending --
9641 N 13th Avenue | MLS# 7061178
This single family home located at 9641 N 13th Avenue, Phoenix, AZ 85021 is currently listed for sale with an asking price of $315,000. This property was built in 1955 and has 2 bedrooms with 1207 sq. ft. N 13th Avenue is located in the TERRY LYNN ESTATES subdivision within the Glendale Union High School District school district. Search TERRY LYNN ESTATES real estate on sarahmcnurlin.arizonabest.com today.