




BEDS2
BATHS3
SQUARE FEET1,318
MLS#7058795
STATUSActive
PROPERTY TYPEResidential - Townhouse
SUBDIVISION23 NORTH
SCHOOLGlendale Union High School District
Property Description
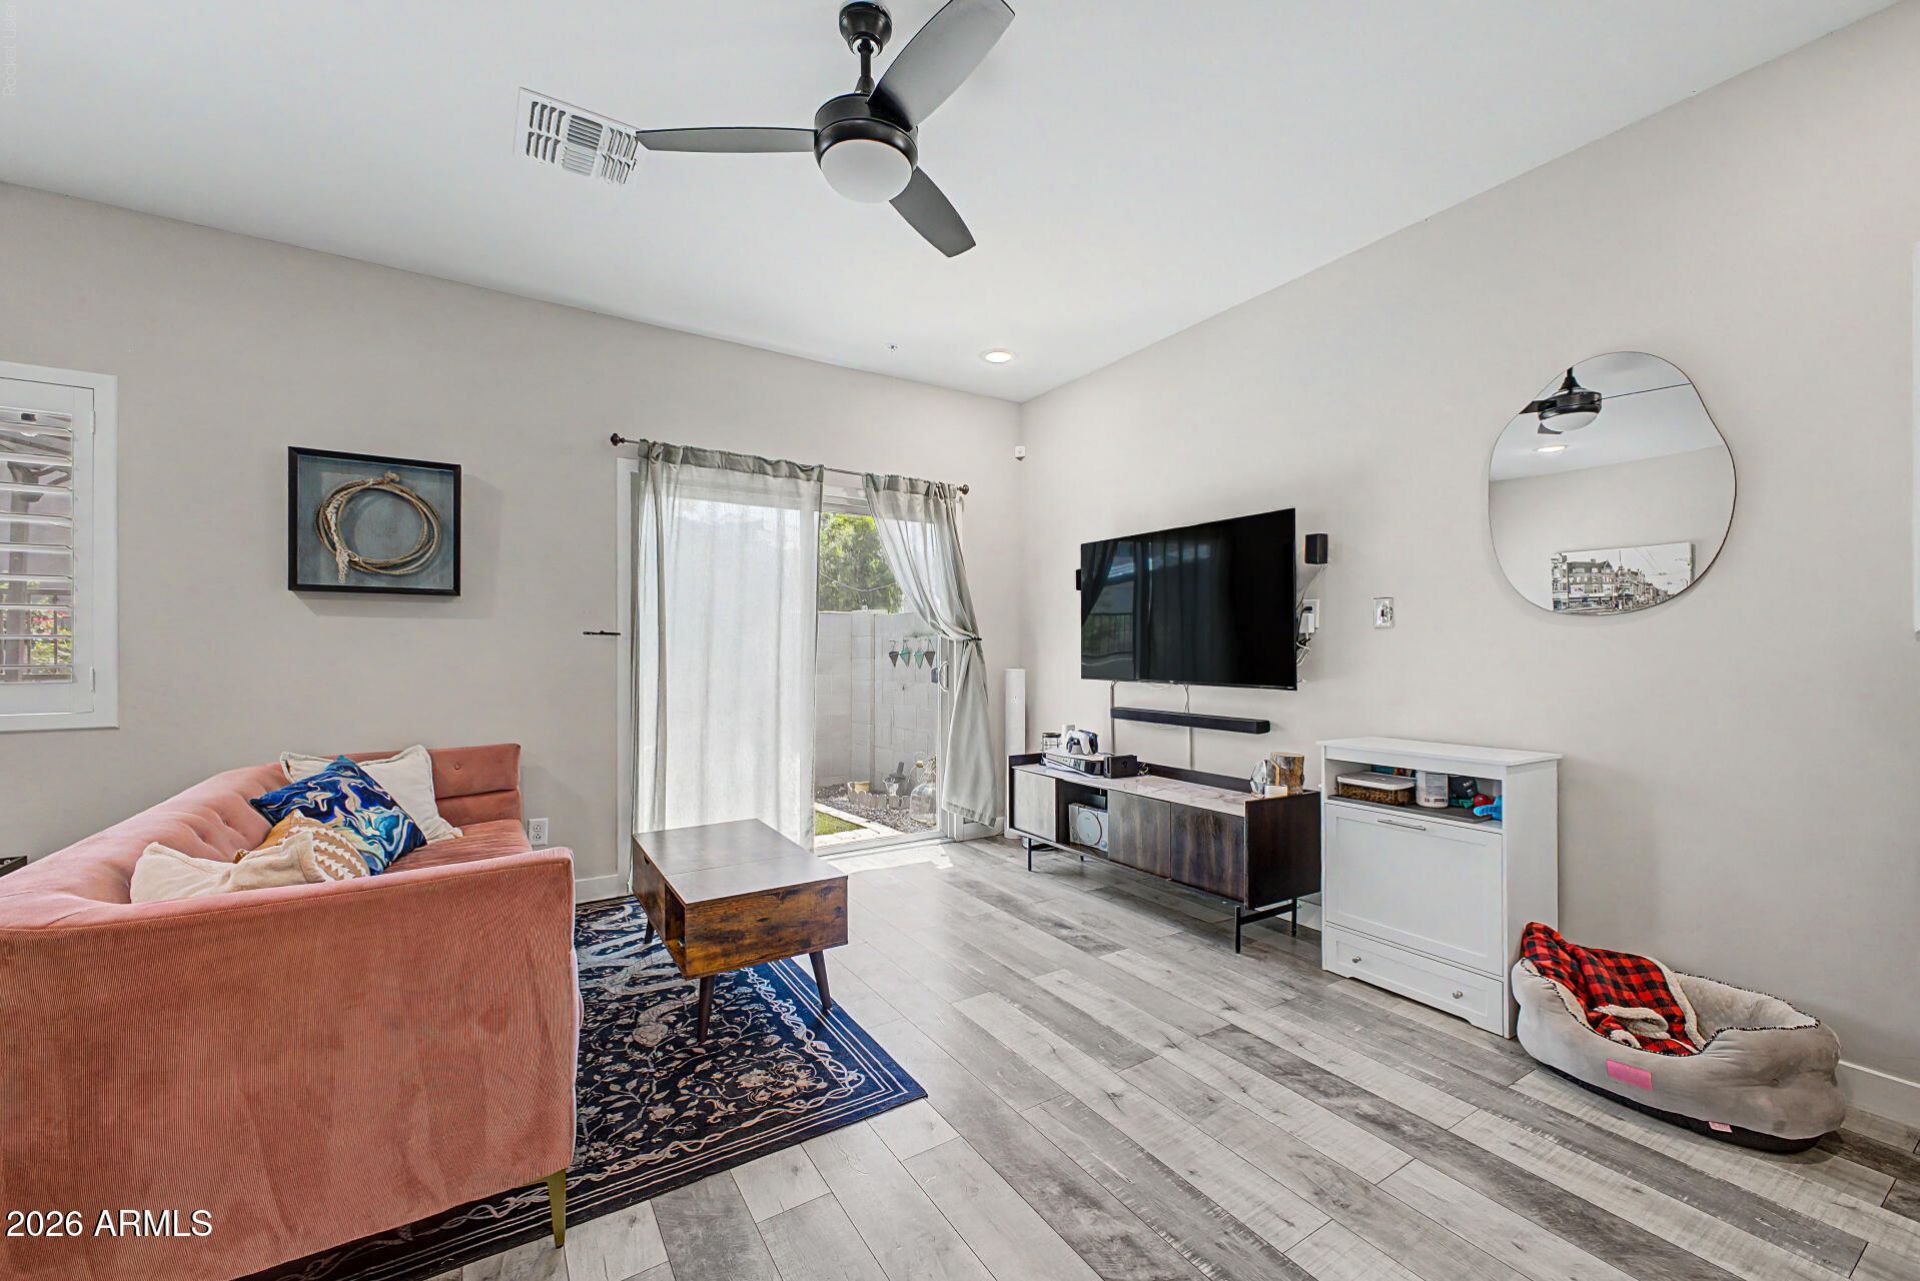
Experience comfortable living in this adorable two-story townhome with a 2-car garage! Discover an inviting open floor plan, featuring wood-look tile flooring, neutral palette, plantation shutters, tons of natural light, fire sprinklers, and sliding glass doors leading to the back patio. Spotless kitchen offers tile backsplash, stainless steel appliances, white cabinets, granite counters, a pantry, and recessed lighting. Upstairs, you will find a cozy loft perfect for an office, reading nook, or additional lounge zone. Impeccable main bedroom includes plush carpet, a walk-in closet, and a private bathroom. Relax and unwind on the open patio after a busy day. PLUS! Enjoy access to fantastic Community amenities such as a childrens playground, swimming pool, and more. Dont miss!
Property Features
Property Type: Residential - Townhouse
Cooling: Central Air
Fenced: Yes
Garage: 2
Heating: Electric
Home Style: Contemporary
Lot Size: 0.03 Acres
Roof Type: Tile
Stories: 2.0
Taxes: $1,855
Year Built: 2021
Feature Descriptions
Assoc. Fee Includes: Maintenance Grounds
Community Features: Playground, Biking/Walking Path, Clubhouse
Days on Site: 5
Exterior: Wood Frame, Painted, Stucco
Fee HOA: 196.8/Monthly
Flooring: Carpet, Tile
HOA Y/N: Yes
Interior: 3/4 Bath Master Bdrm, Pantry, Granite Counters, High Speed Internet, Upstairs
Laundry: Inside
Parking: Garage Door Opener, Direct Access, Attached Garage
Property Sub Type: Townhouse
Water: Public
Local Schools
High School: Cortez High School
Middle School: Royal Palm Middle School
Elementary School: Richard E Miller School
School District: Glendale Union High School District
Listed By / Shown By
Listed By
Agency Name: DeLex Realty
Agency Phone: 602-910-3002
Shown By
Agent Name: Sarah McNurlin
Agent Phone: (406) 599-1023
Agency Title: Arizona Best Real Estate

Estimate Your Payment
Estimated Payment
$ 985.27 per month $734.44 Principal & Interest $154.58 Property Tax $96.25 Homeowner's InsuranceChange Payment Information




“All information should be verified by the recipient and none is
guaranteed as accurate by ARMLS”
Privacy Policy / DMCA Notice / ADA Accessibility


This site is hosted, designed and copyright
© 1994 - 2026 by
Delta Media Group, Inc. -- Patent Pending --
8176 N 22nd Drive | MLS# 7058795
This townhouse located at 8176 N 22nd Drive, Phoenix, AZ 85021 is currently listed for sale with an asking price of $330,000. This property was built in 2021 and has 2 bedrooms with 1318 sq. ft. N 22nd Drive is located in the 23 NORTH subdivision within the Glendale Union High School District school district. Search 23 NORTH real estate on sarahmcnurlin.arizonabest.com today.