




BEDS3
BATHS2
SQUARE FEET1,494
MLS#7060640
STATUSActive
PROPERTY TYPEResidential - Single Family
SUBDIVISIONSolara
SCHOOLPhoenix Union High School District
Property Description
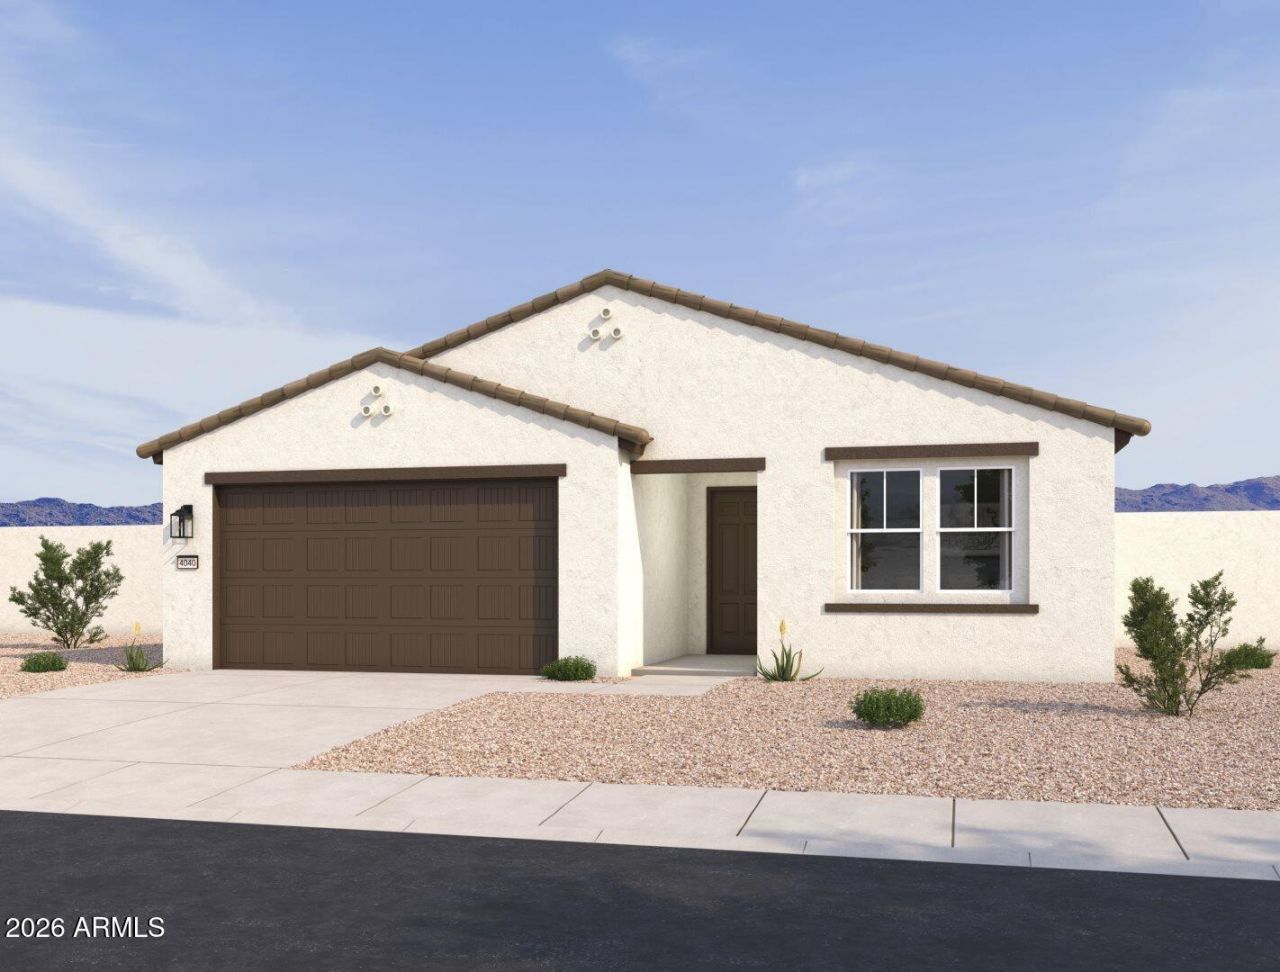
Discover the classic Spanish exterior Jasmine with an open floor plan, offering 1,490 sq. ft. of thoughtfully designed living space with 3 bedrooms, 2 baths, a den, and a 2-car garage. This open-concept home features a spacious great room that seamlessly connects to the kitchen and dining area, creating a bright and welcoming atmosphere perfect for everyday living and entertaining. Showcasing the stylish Essential Designer Collection, the kitchen features crisp white cabinetry, elegant quartz countertops, GE appliances, and a generously sized pantry for added storage. The versatile den provides the perfect space for a home office, study, hobby room, or quiet retreat. Blending clean lines, modern finishes, and functional design, this home offers the ideal balance of comfort, style, and convenience in a layout designed for todays lifestyle.
Property Features
Property Type: Residential - Single Family
Cooling: Programmable Thmstat
Fenced: Yes
Garage: 2
Heating: Electric
Home Style: Contemporary
Lot Size: 0.13 Acres
Roof Type: Tile
Stories: 1.0
Taxes: $145
Year Built: 2026
Feature Descriptions
Assoc. Fee Includes: Maintenance Grounds
Community Features: Playground, Biking/Walking Path
Days on Site: 1
Exterior: Wood Frame, Painted, Stucco
Fee HOA: 143/Monthly
HOA Y/N: Yes
Interior: Full Bth Master Bdrm, Double Vanity, Eat-in Kitchen, Pantry, Kitchen Island, Non-laminate Counter, High Speed Internet, 9+ Flat Ceilings
Laundry: Inside
Parking: Electric Vehicle Charging Station(s)
Property Sub Type: Single Family Residence
Water: Public
Local Schools
High School: Betty Fairfax High School
Middle School: Cheatham Elementary School
Elementary School: Rogers Ranch School
School District: Phoenix Union High School District
Listed By / Shown By
Listed By
Agency Name: Compass
Agency Phone: 480-776-1555
Shown By
Agent Name: Sarah McNurlin
Agent Phone: (406) 599-1023
Agency Title: Arizona Best Real Estate

Estimate Your Payment
Estimated Payment
$ 1,018.95 per month $890.20 Principal & Interest $12.08 Property Tax $116.66 Homeowner's InsuranceChange Payment Information




“All information should be verified by the recipient and none is
guaranteed as accurate by ARMLS”
Privacy Policy / DMCA Notice / ADA Accessibility


This site is hosted, designed and copyright
© 1994 - 2026 by
Delta Media Group, Inc. -- Patent Pending --
7561 S 47th Drive | MLS# 7060640
This single family home located at 7561 S 47th Drive, Laveen, AZ 85339 is currently listed for sale with an asking price of $399,990. This property was built in 2026 and has 3 bedrooms with 1494 sq. ft. S 47th Drive is located in the Solara subdivision within the Phoenix Union High School District school district. Search Solara real estate on sarahmcnurlin.arizonabest.com today.