




BEDS3
BATHS2
SQUARE FEET1,532
MLS#7060985
STATUSActive
PROPERTY TYPEResidential - Single Family
SUBDIVISIONMARYVALE TERRACE NO 36
SCHOOLPhoenix Union High School District
Property Description
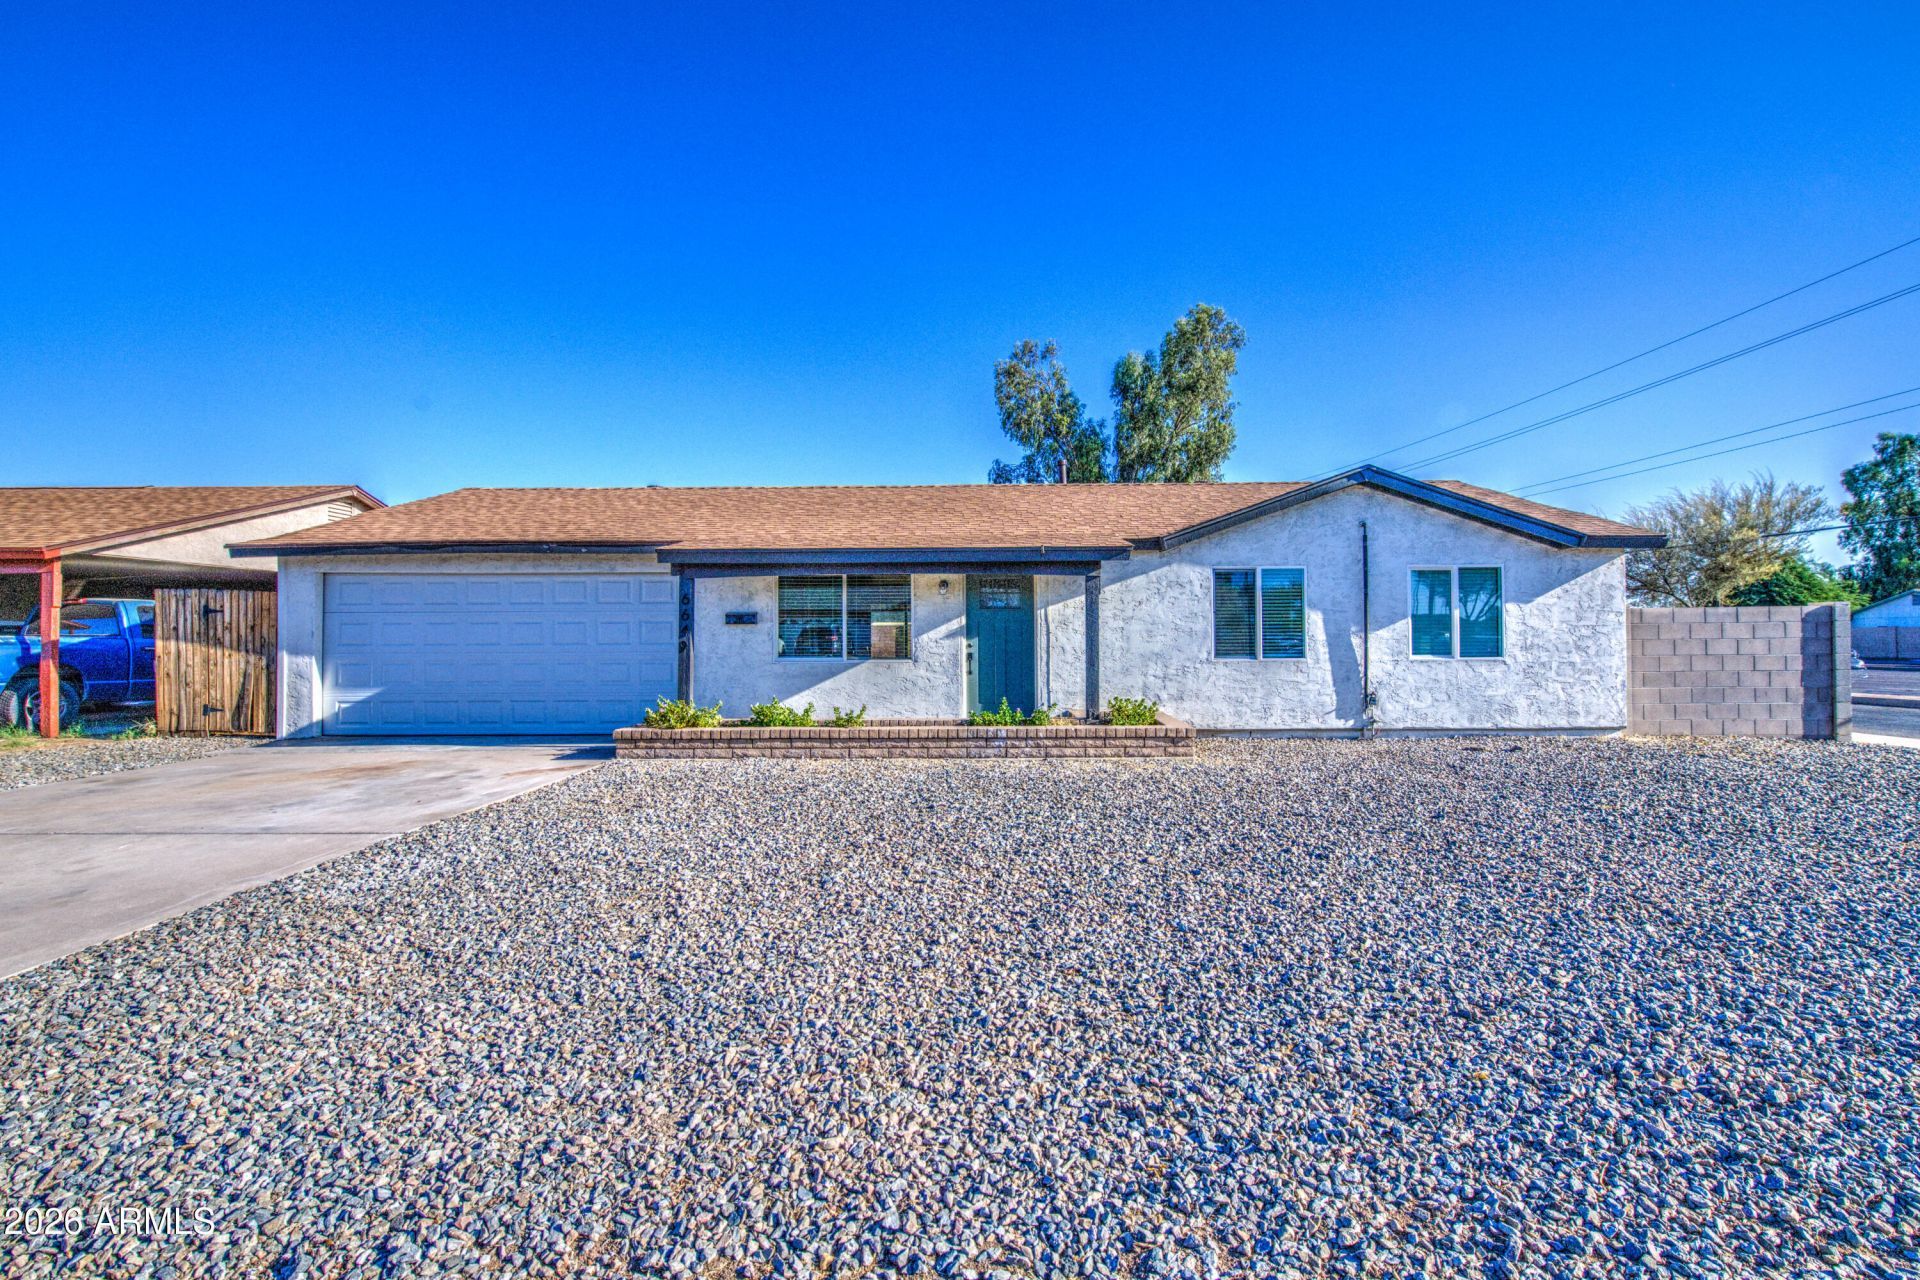
You will fall in love with this fully remodeled corner lot home in the west valley. Upgraded from ceiling to floor. Newer Roof, Newer AC, All new Dual Pane Low E Windows throughout. There is also new flooring, paint, QUARTZ countertops, light fixtures, white cabinets... you name it. Neutral color paint that goes with any color furniture. Immaculately clean from ceiling to floor and move-in ready today. All it needs is your furniture. Spacious living room. A kitchen with quartz counters, stainless steel appliances, tile backsplash, recessed lighting, and contemporary cabinets. There is nothing but things to love in this gem. Youll love the extended 2 car garage!!
Property Features
Property Type: Residential - Single Family
Cooling: Ceiling Fan(s), Central Air
Fenced: Yes
Garage: 2
Heating: Natural Gas
Home Style: Ranch
Lot Size: 0.16 Acres
Roof Type: Composition
Stories: 1.0
Taxes: $1,778
Year Built: 1971
Feature Descriptions
Accessibility: Lever Handles
Assoc. Fee Includes: No Fees
Exterior: Wood Frame, Painted, Stucco
Flooring: Vinyl
Interior: 3/4 Bath Master Bdrm, Eat-in Kitchen, Breakfast Bar, Kitchen Island, Quartz Countertops, High Speed Internet, 9+ Flat Ceilings, No Interior Steps
Laundry: Washer Hookup, Inside
Parking: Garage Door Opener, Direct Access
Property Sub Type: Single Family Residence
Water: Public
Local Schools
High School: Trevor Browne High School
Middle School: Raul H. Castro Middle School: Academy of
Elementary School: Palm Lane
School District: Phoenix Union High School District
Listed By / Shown By
Listed By
Agency Name: My Home Group Real Estate
Agency Phone: 480-685-2760
Shown By
Agent Name: Sarah McNurlin
Agent Phone: (406) 599-1023
Agency Title: Arizona Best Real Estate

Estimate Your Payment
Estimated Payment
$ 1,051.85 per month $798.98 Principal & Interest $148.17 Property Tax $104.71 Homeowner's InsuranceChange Payment Information




“All information should be verified by the recipient and none is
guaranteed as accurate by ARMLS”
Privacy Policy / DMCA Notice / ADA Accessibility


This site is hosted, designed and copyright
© 1994 - 2026 by
Delta Media Group, Inc. -- Patent Pending --
6649 W Cambridge Avenue | MLS# 7060985
This single family home located at 6649 W Cambridge Avenue, Phoenix, AZ 85035 is currently listed for sale with an asking price of $359,000. This property was built in 1971 and has 3 bedrooms with 1532 sq. ft. W Cambridge Avenue is located in the MARYVALE TERRACE NO 36 subdivision within the Phoenix Union High School District school district. Search MARYVALE TERRACE NO 36 real estate on sarahmcnurlin.arizonabest.com today.