




BEDS4
BATHS3
SQUARE FEET1,552
MLS#7052480
STATUSActive
PROPERTY TYPEResidential - Single Family
SUBDIVISIONCARDENAS VILLAS AT YANCHE SUBDIVISION
SCHOOLPhoenix Union High School District
Property Description
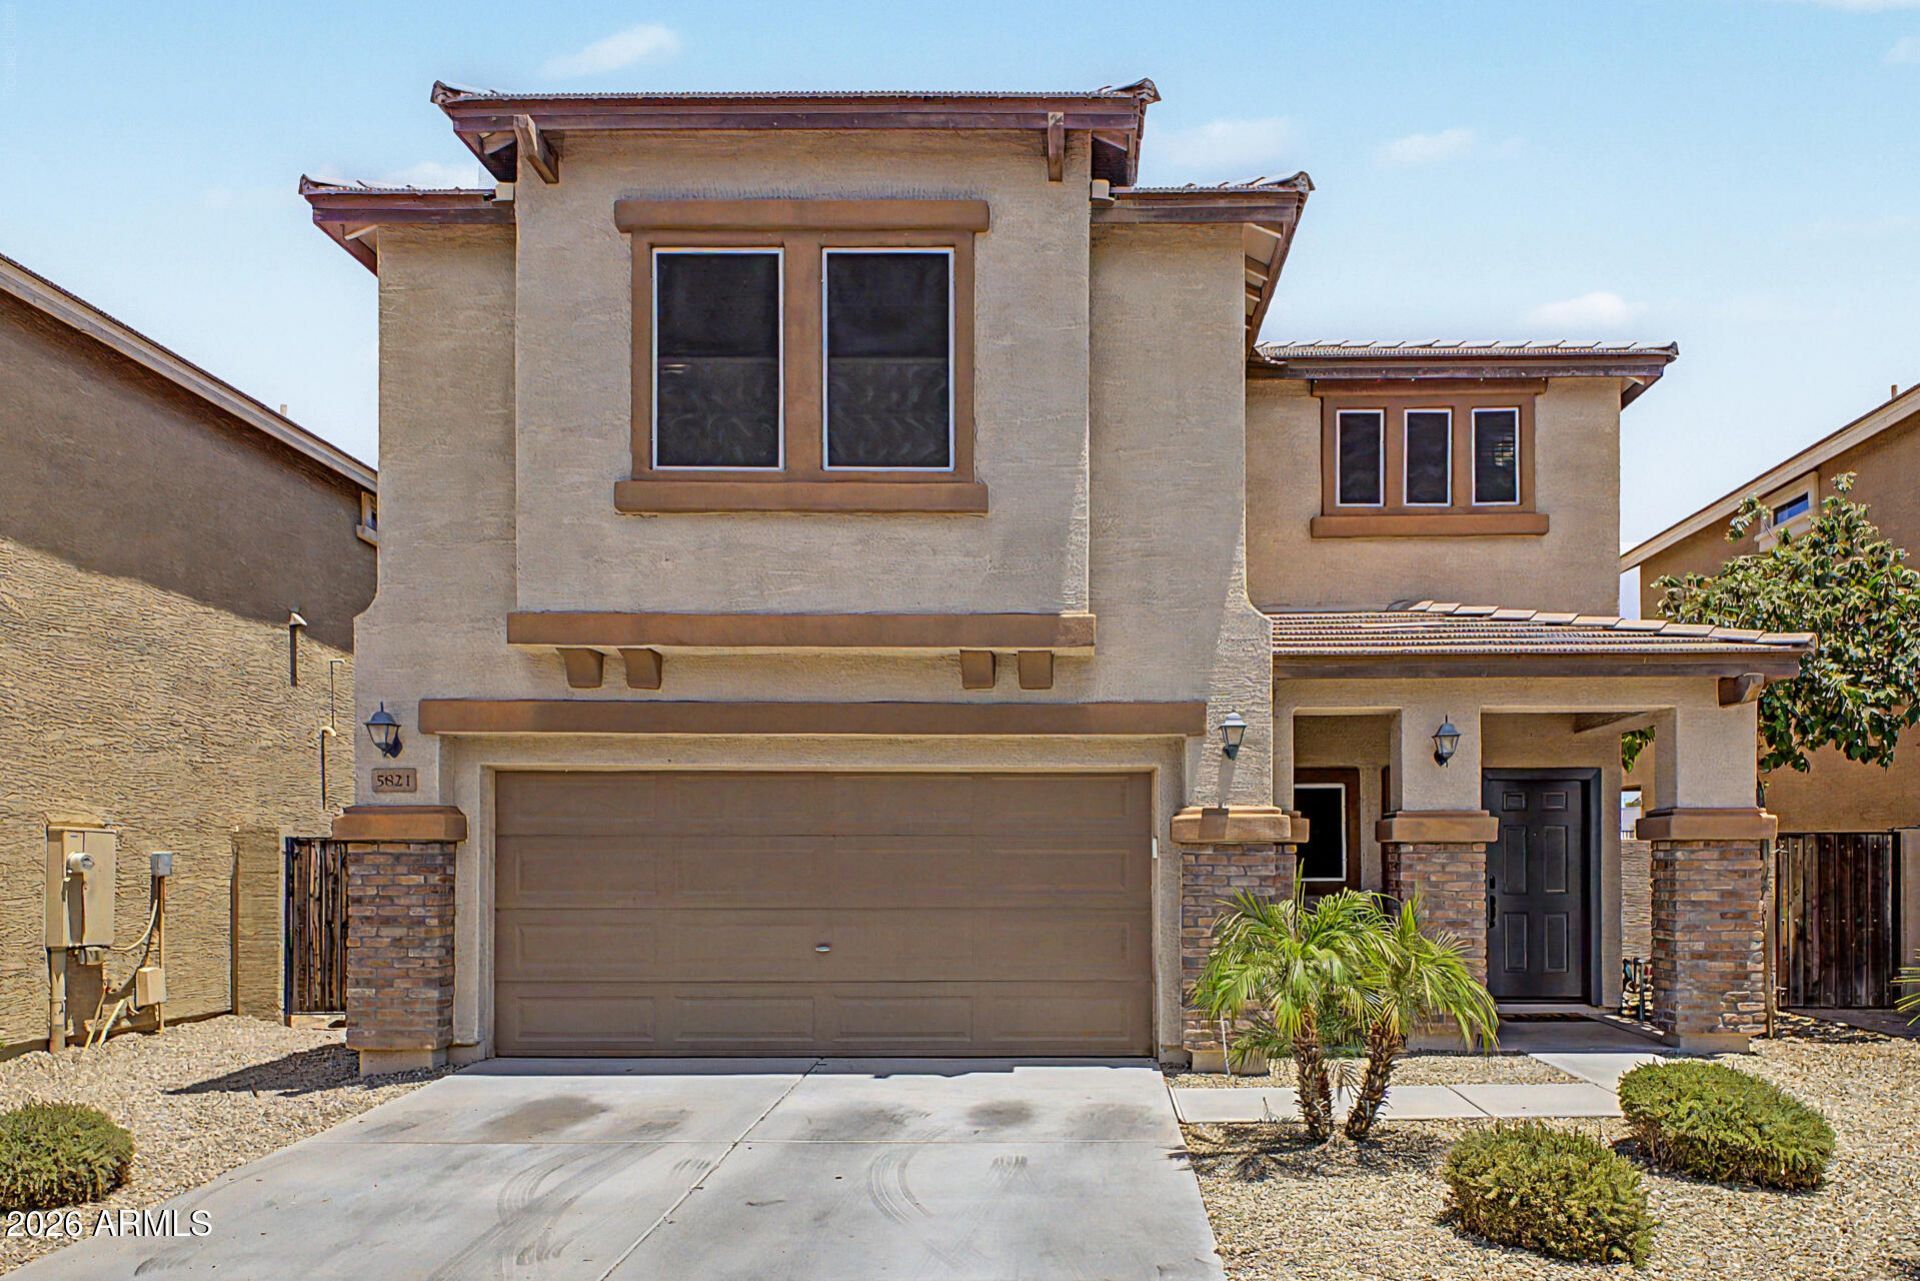
Discover the perfect blend of comfort, style, and convenience in this beautifully maintained 4 bedroom, 2.5 bath home in the sought after South Mountain corridor. Featuring an open concept floor plan, granite countertops, maple cabinetry, a spacious kitchen island, and abundant natural light, this home is designed for modern living. The generous primary suite offers a private retreat, while the covered patio creates the ideal space for relaxing or entertaining. Enjoy a low maintenance lifestyle with easy access to I 10, Downtown Phoenix, Sky Harbor Airport, Tempe, shopping, dining, and Raven Golf Club. A rare opportunity to own a move in ready home in a prime location.
Property Features
Property Type: Residential - Single Family
Cooling: Central Air
Fenced: Yes
Garage: 2
Heating: Electric
Home Style: Ranch
Lot Size: 0.07 Acres
Roof Type: Tile
Stories: 2.0
Taxes: $2,415
Year Built: 2014
Feature Descriptions
Assoc. Fee Includes: Front Yard Maint
Community Features: Biking/Walking Path
Days on Site: 7
Exterior: Wood Frame, Painted, Stucco, Stone
Fee HOA: 130/Monthly
Flooring: Carpet, Tile
HOA Y/N: Yes
Interior: Full Bth Master Bdrm, Double Vanity, Eat-in Kitchen, Kitchen Island, Walk-in Pantry, Granite Counters, High Speed Internet, Upstairs, 9+ Flat Ceilings
Laundry: Engy Star (See Rmks), Inside
Parking: Garage Door Opener, Direct Access, Attached Garage
Property Sub Type: Single Family Residence
Water: Public
Local Schools
High School: South Mountain High School
Middle School: Cloves C Campbell Sr Elementary School
Elementary School: Cloves C Campbell Sr Elementary School
School District: Phoenix Union High School District
Listed By / Shown By
Listed By
Agency Name: Barrett Real Estate
Agency Phone: 480-864-2100
Shown By
Agent Name: Sarah McNurlin
Agent Phone: (406) 599-1023
Agency Title: Arizona Best Real Estate

Estimate Your Payment
Estimated Payment
$ 1,208.14 per month $890.23 Principal & Interest $201.25 Property Tax $116.67 Homeowner's InsuranceChange Payment Information




“All information should be verified by the recipient and none is
guaranteed as accurate by ARMLS”
Privacy Policy / DMCA Notice / ADA Accessibility


This site is hosted, designed and copyright
© 1994 - 2026 by
Delta Media Group, Inc. -- Patent Pending --
5821 S 35th Place | MLS# 7052480
This single family home located at 5821 S 35th Place, Phoenix, AZ 85040 is currently listed for sale with an asking price of $400,000. This property was built in 2014 and has 4 bedrooms with 1552 sq. ft. S 35th Place is located in the CARDENAS VILLAS AT YANCHE SUBDIVISION subdivision within the Phoenix Union High School District school district. Search CARDENAS VILLAS AT YANCHE SUBDIVISION real estate on sarahmcnurlin.arizonabest.com today.