




BEDS4
BATHS2
SQUARE FEET1,788
MLS#7059796
STATUSActive
PROPERTY TYPEResidential - Single Family
SUBDIVISIONHOMESTEAD TERRACE UNIT 6
SCHOOLPhoenix Union High School District
Property Description
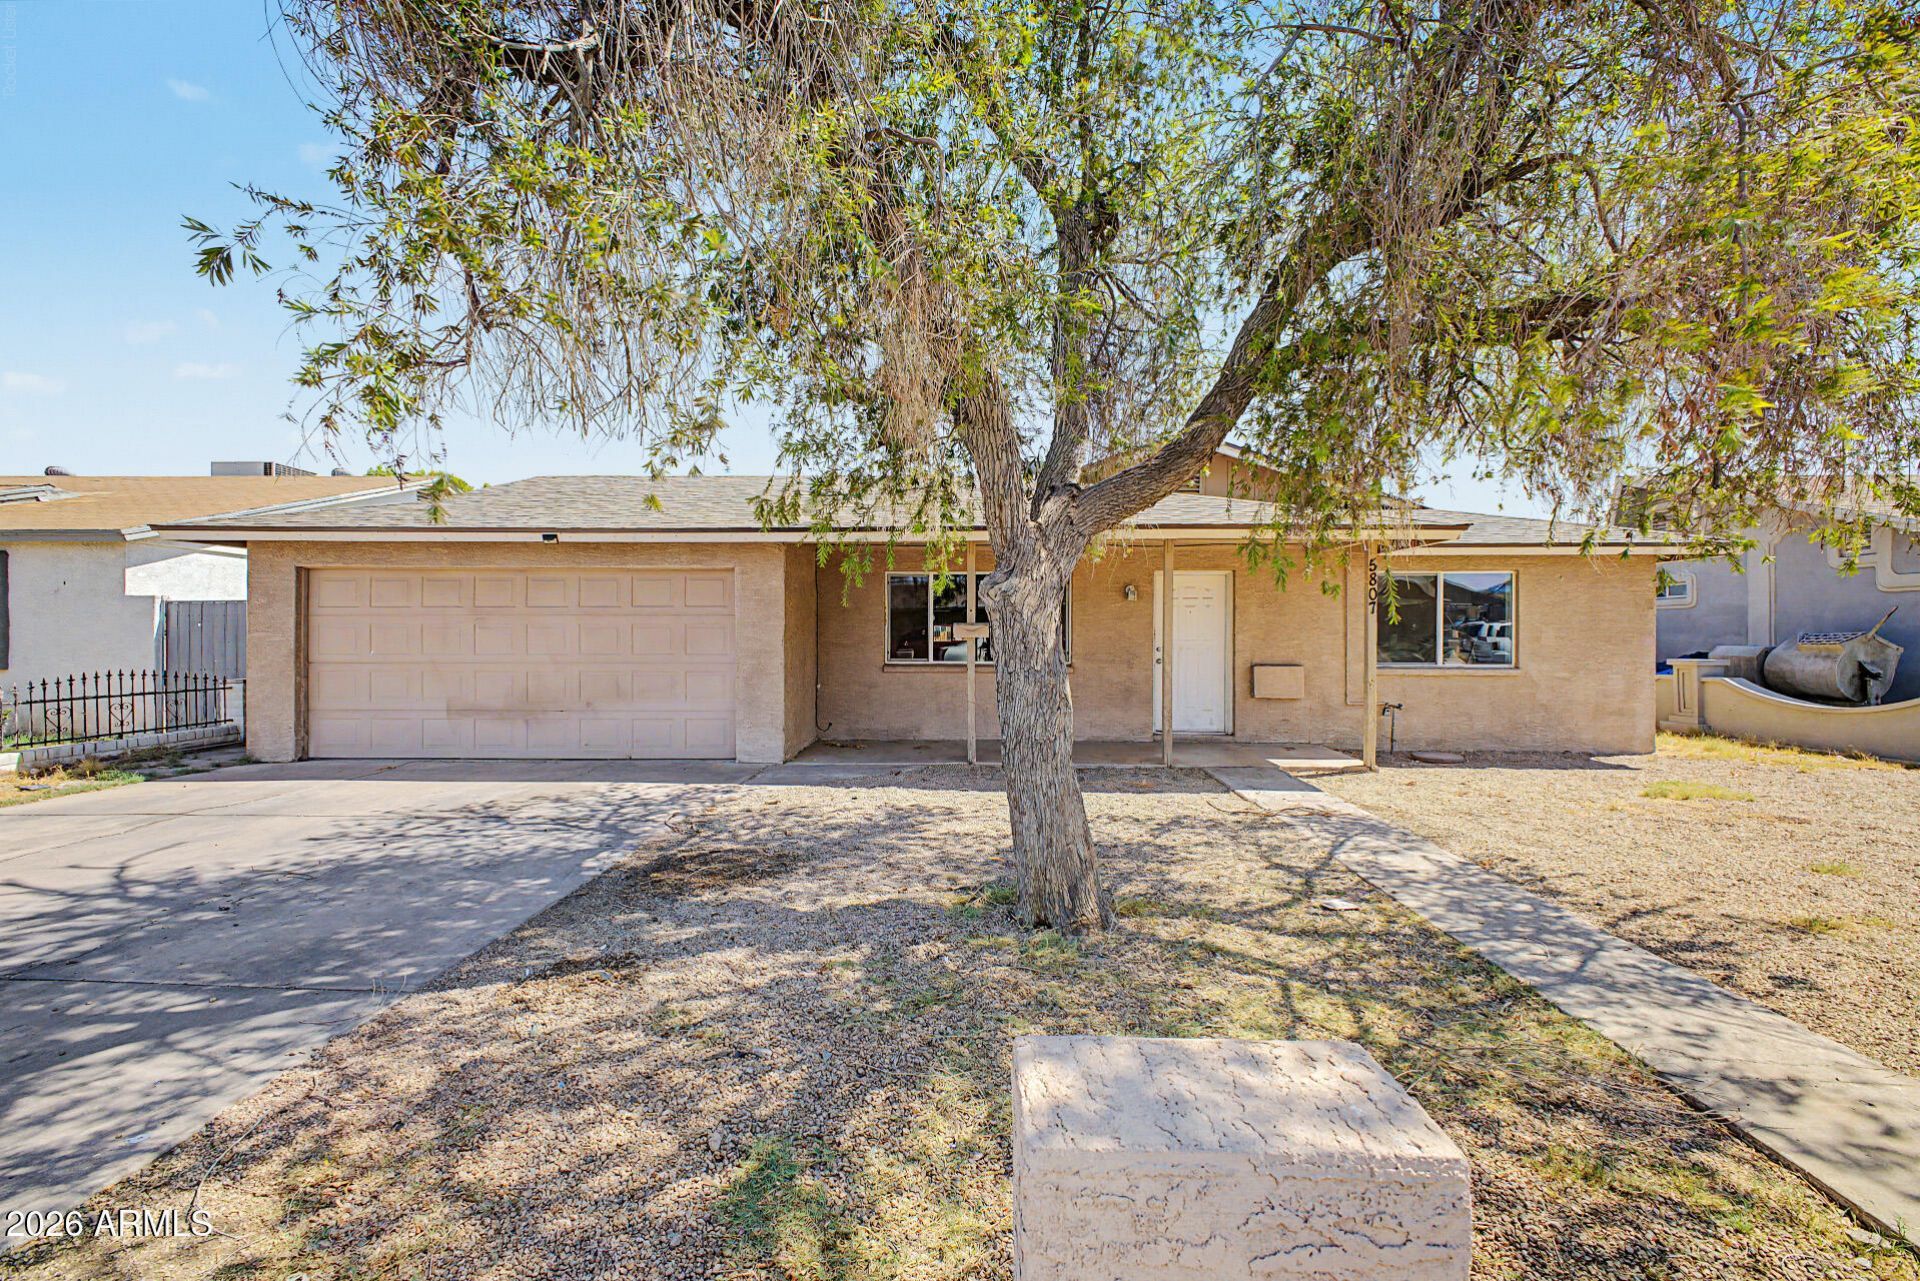
Fantastic opportunity to own this single-level home in Phoenix! Displaying a 2-car garage, front porch, & front yard w/mature tree. Discover a seamlessly flowing open layout paired with tons of natural light and tile flooring. The kitchen boasts built-in appliances, recessed lighting, and ample wood cabinets w/crown molding. The large main bedroom has a sitting area and a private bathroom. PLUS! The spacious bonus room, with a fireplace & sliding doors to the back, can be your family room or hobby space. The backyard offers a covered patio and so many possibilities. Great bones and endless potential make this property a standout opportunity! This home is ready to be transformed into something truly special. Dont miss it!
Property Features
Property Type: Residential - Single Family
Cooling: Central Air
Fenced: Yes
Fireplaces: 1
Garage: 2
Heating: Forced Air
Home Style: Ranch
Lot Size: 0.15 Acres
Roof Type: Composition
Stories: 1.0
Taxes: $1,202
Year Built: 1970
Feature Descriptions
Assoc. Fee Includes: No Fees
Community Features: Near Bus Stop
Days on Site: 2
Exterior: Block, Painted, Stucco
Fireplace: Wood Burning
Flooring: Carpet, Tile
Interior: Full Bth Master Bdrm, High Speed Internet, No Interior Steps
Laundry: Inside
Parking: Direct Access, Attached Garage
Property Sub Type: Single Family Residence
Water: Public
Local Schools
High School: Maryvale High School
Middle School: Cartwright School
Elementary School: Cartwright School
School District: Phoenix Union High School District
Listed By / Shown By
Listed By
Agency Name: Legion Realty
Agency Phone: 480-422-8980
Shown By
Agent Name: Sarah McNurlin
Agent Phone: (406) 599-1023
Agency Title: Arizona Best Real Estate

Estimate Your Payment
Estimated Payment
$ 852.82 per month $665.44 Principal & Interest $100.17 Property Tax $87.21 Homeowner's InsuranceChange Payment Information




“All information should be verified by the recipient and none is
guaranteed as accurate by ARMLS”
Privacy Policy / DMCA Notice / ADA Accessibility


This site is hosted, designed and copyright
© 1994 - 2026 by
Delta Media Group, Inc. -- Patent Pending --
5807 W Cambridge Avenue | MLS# 7059796
This single family home located at 5807 W Cambridge Avenue, Phoenix, AZ 85035 is currently listed for sale with an asking price of $299,000. This property was built in 1970 and has 4 bedrooms with 1788 sq. ft. W Cambridge Avenue is located in the HOMESTEAD TERRACE UNIT 6 subdivision within the Phoenix Union High School District school district. Search HOMESTEAD TERRACE UNIT 6 real estate on sarahmcnurlin.arizonabest.com today.