




BEDS2
BATHS2
SQUARE FEET960
MLS#7053699
STATUSActive
PROPERTY TYPEResidential - Townhouse
SUBDIVISION747 EAST BETHANY HOME RD
SCHOOLPhoenix Union High School District
Property Description
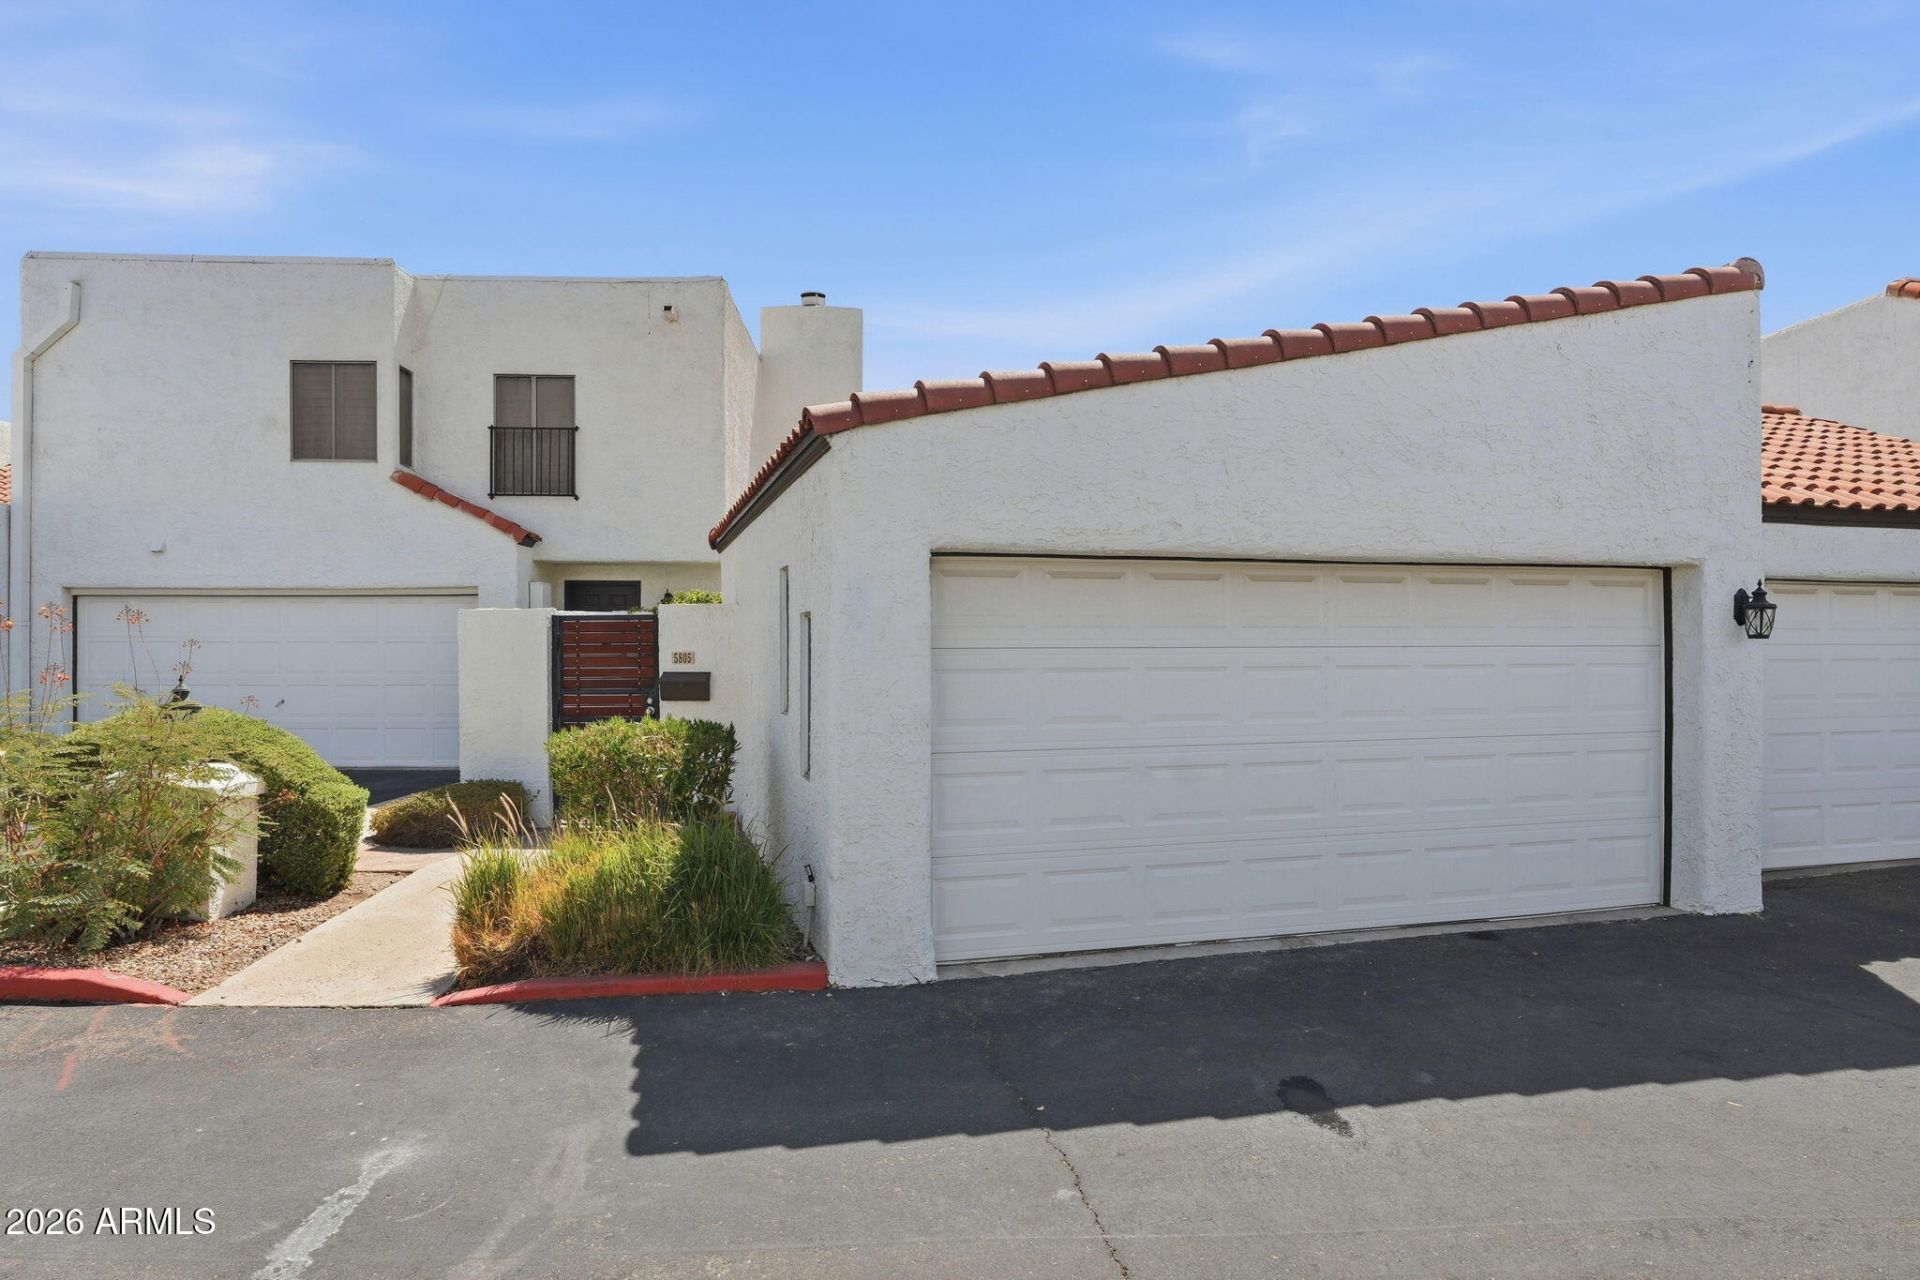
Welcome to 5805 N 8th Pl, a completely remodeled townhome in the heart of North Central Phoenix. Every inch of this home has been updated, giving you the feel of a brand-new home without the wait.The renovation includes all-new cabinetry, flooring, countertops, designer tile, fixtures, lighting, and finishes throughout. The kitchen has been completely transformed with modern cabinetry and finishes, while both bathrooms have been fully renovated with stylish tile and updated vanities.The open floor plan is filled with natural light and features vaulted ceilings, creating a bright and inviting living space. Enjoy the convenience of a 2-car garage, a private courtyard, and a low-maintenance lifestyle in one of Phoenixs most desirable central locations.
Property Features
Property Type: Residential - Townhouse
Cooling: Ceiling Fan(s), Central Air
Fenced: Yes
Fireplaces: 1
Garage: 2
Heating: Electric
Lot Size: 0.02 Acres
Roof Type: Tile
Stories: 1.0
Taxes: $1,154
Year Built: 1973
Feature Descriptions
Assoc. Fee Includes: Maintenance Exterior, Street Maint
Exterior: Wood Frame, Painted, Stucco
Fee HOA: 225/Monthly
HOA Y/N: Yes
Interior: 3/4 Bath Master Bdrm, Pantry, Quartz Countertops, Vaulted Ceiling(s)
Laundry: In Garage
Property Sub Type: Townhouse
Water: Public
Local Schools
High School: North High School
Middle School: Madison Meadows School
Elementary School: Madison Rose Lane School
School District: Phoenix Union High School District
Listed By / Shown By
Listed By
Agency Name: Gentry Real Estate
Agency Phone: 480-750-9910
Shown By
Agent Name: Sarah McNurlin
Agent Phone: (406) 599-1023
Agency Title: Arizona Best Real Estate

Estimate Your Payment
Estimated Payment
$ 952.03 per month $756.69 Principal & Interest $96.17 Property Tax $99.17 Homeowner's InsuranceChange Payment Information




“All information should be verified by the recipient and none is
guaranteed as accurate by ARMLS”
Privacy Policy / DMCA Notice / ADA Accessibility


This site is hosted, designed and copyright
© 1994 - 2026 by
Delta Media Group, Inc. -- Patent Pending --
5805 N 8th Place | MLS# 7053699
This townhouse located at 5805 N 8th Place, Phoenix, AZ 85014 is currently listed for sale with an asking price of $340,000. This property was built in 1973 and has 2 bedrooms with 960 sq. ft. N 8th Place is located in the 747 EAST BETHANY HOME RD subdivision within the Phoenix Union High School District school district. Search 747 EAST BETHANY HOME RD real estate on sarahmcnurlin.arizonabest.com today.