




BEDS4
BATHS3
SQUARE FEET2,891
MLS#7060053
STATUSActive
PROPERTY TYPEResidential - Single Family
SUBDIVISIONNORTHWOOD GLEN LOT 1-178
SCHOOLDeer Valley Unified District
Property Description
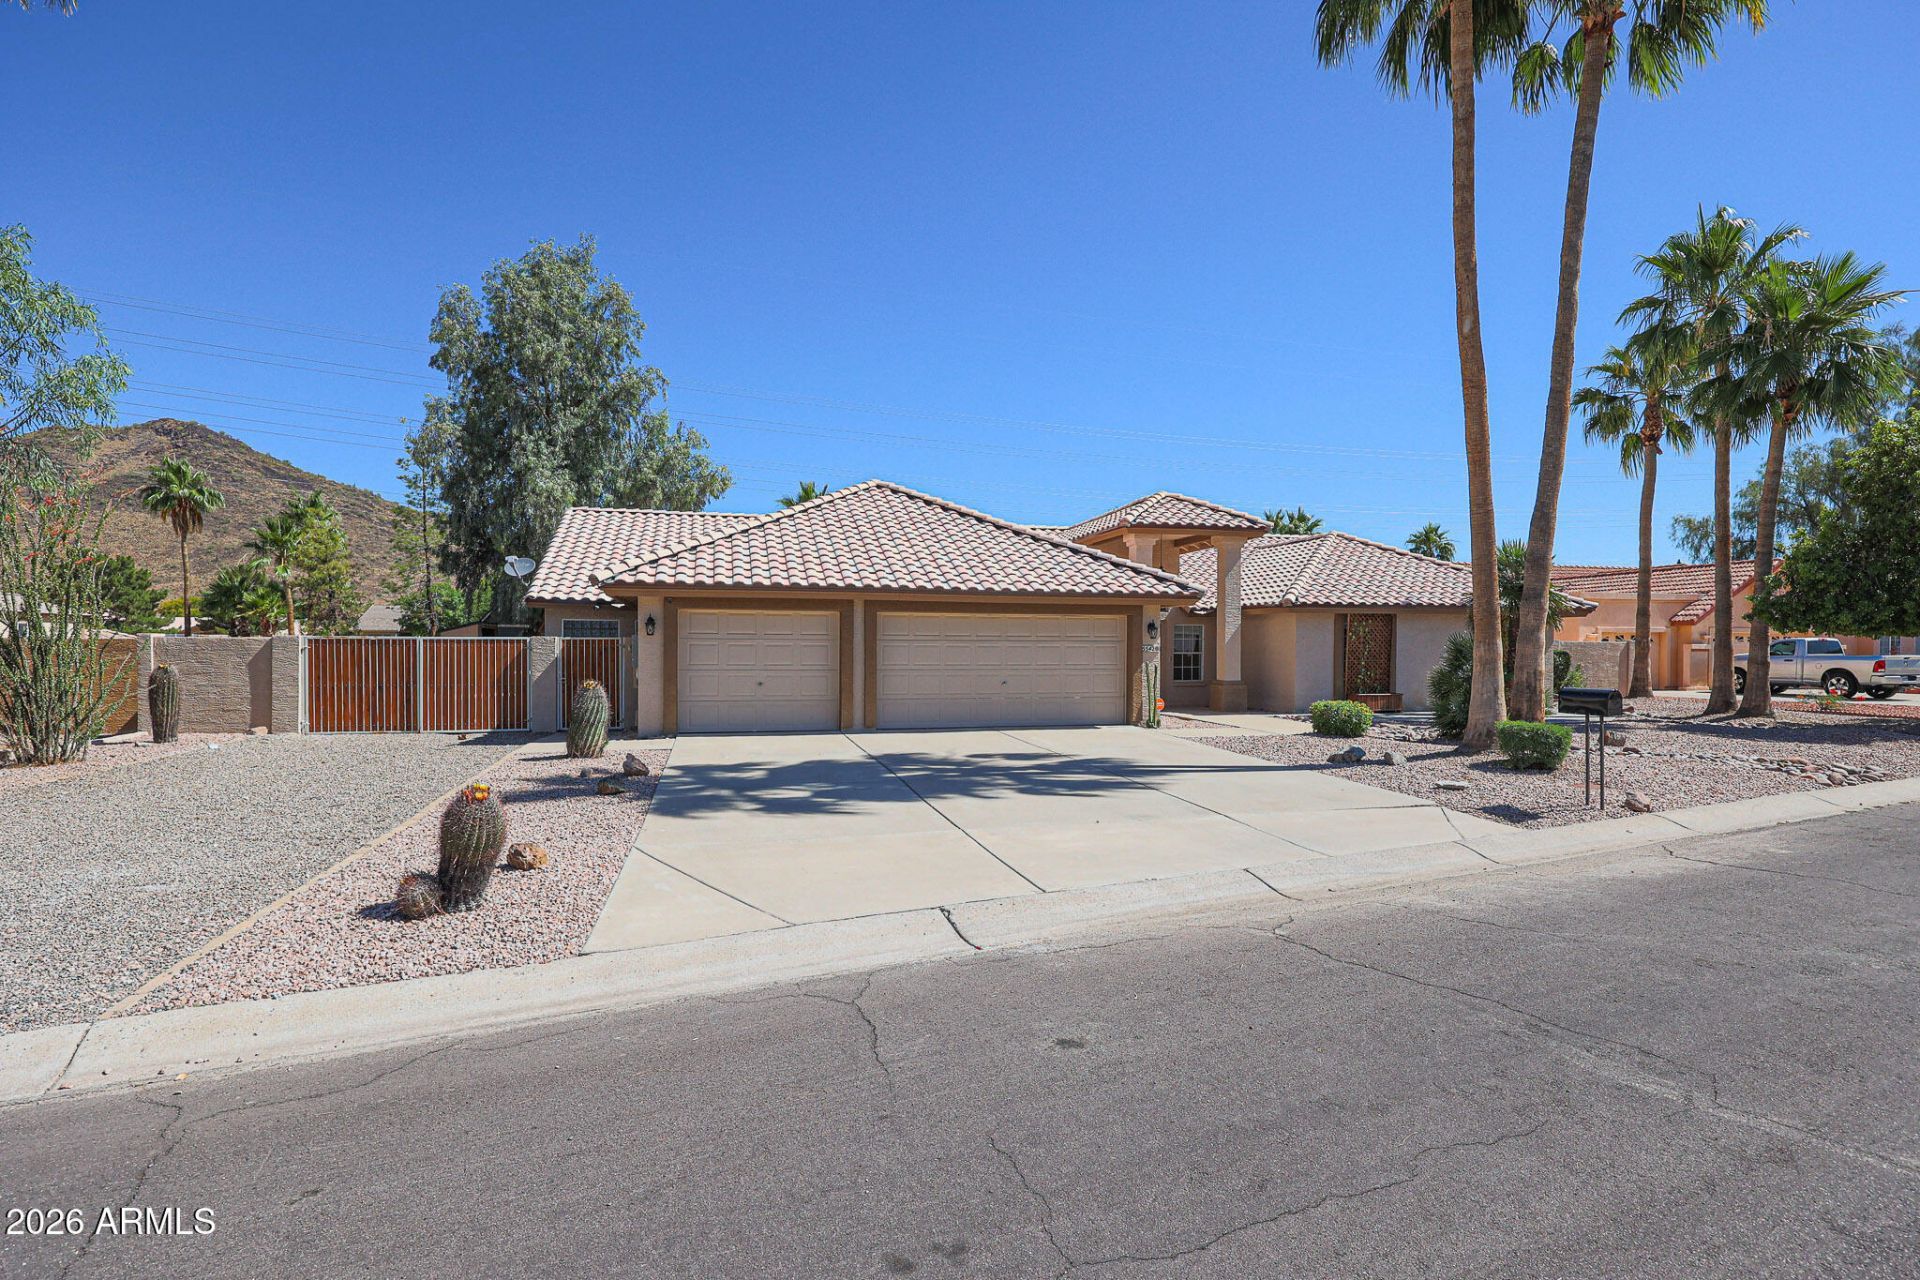
Beautiful recently updated home in the highly desirable Northwest valley. Home features a 4 bedroom, 3 bath, split floorplan with 2 master suites. The kitchen, master bath, pool interior, roof, and floors have all been updated within the last 5 years. Features updated A/C and and spray foam attic insulation for great energy efficiency. House sits on over 3/4 acre lot in a location close to freeways, entertainment, restaurants, and the new TSMC area. Relax in the pool and spa or workout on the sport court in the oversized backyard big enough for all the toys.
Property Features
Property Type: Residential - Single Family
Cooling: Ceiling Fan(s), Central Air
Fenced: Yes
Fireplaces: 1
Garage: 3
Heating: Electric
Home Style: Ranch
Lot Size: 0.77 Acres
Roof Type: Tile
Stories: 1.0
Taxes: $5,264
Year Built: 1991
Feature Descriptions
Assoc. Fee Includes: No Fees
Days on Site: 1
Exterior: Block, Wood Frame, Spray Foam Insulation, Painted, Stu
Exterior: Sport Court(s)
Fireplace: Family Room, Fire Pit
Flooring: Carpet, Tile, Wood
Interior: Full Bth Master Bdrm, Separate Shwr & Tub, Double Vanity, 2 Master Baths, Eat-in Kitchen, Breakfast Bar, Quartz Countertops, High Speed Internet, Vaulted Ceiling(s)
Laundry: Inside
Parking: RV Gated
Pool: Play Pool
Property Sub Type: Single Family Residence
Spa: Private
Spa: Yes
Special View Info: Mountain(s)
Swimming Pool: Yes
Water: Public
Local Schools
High School: Sandra Day O'Connor High School
Middle School: Hillcrest Middle School
Elementary School: Las Brisas Elementary School
School District: Deer Valley Unified District
Listed By / Shown By
Listed By
Agency Name: Fathom Realty Elite
Agency Phone: 480-681-1233
Shown By
Agent Name: Sarah McNurlin
Agent Phone: (406) 599-1023
Agency Title: Arizona Best Real Estate

Estimate Your Payment
Estimated Payment
$ 2,829.79 per month $2,114.07 Principal & Interest $438.67 Property Tax $277.05 Homeowner's InsuranceChange Payment Information




“All information should be verified by the recipient and none is
guaranteed as accurate by ARMLS”
Privacy Policy / DMCA Notice / ADA Accessibility


This site is hosted, designed and copyright
© 1994 - 2026 by
Delta Media Group, Inc. -- Patent Pending --
5542 W Northwood Drive | MLS# 7060053
This single family home located at 5542 W Northwood Drive, Glendale, AZ 85310 is currently listed for sale with an asking price of $949,900. This property was built in 1991 and has 4 bedrooms with 2891 sq. ft. W Northwood Drive is located in the NORTHWOOD GLEN LOT 1-178 subdivision within the Deer Valley Unified District school district. Search NORTHWOOD GLEN LOT 1-178 real estate on sarahmcnurlin.arizonabest.com today.