




BEDS4
BATHS2
SQUARE FEET2,504
MLS#7060389
STATUSActive
PROPERTY TYPEResidential - Single Family
SUBDIVISIONTRIPLE CROWN
SCHOOLParadise Valley Unified District
Property Description
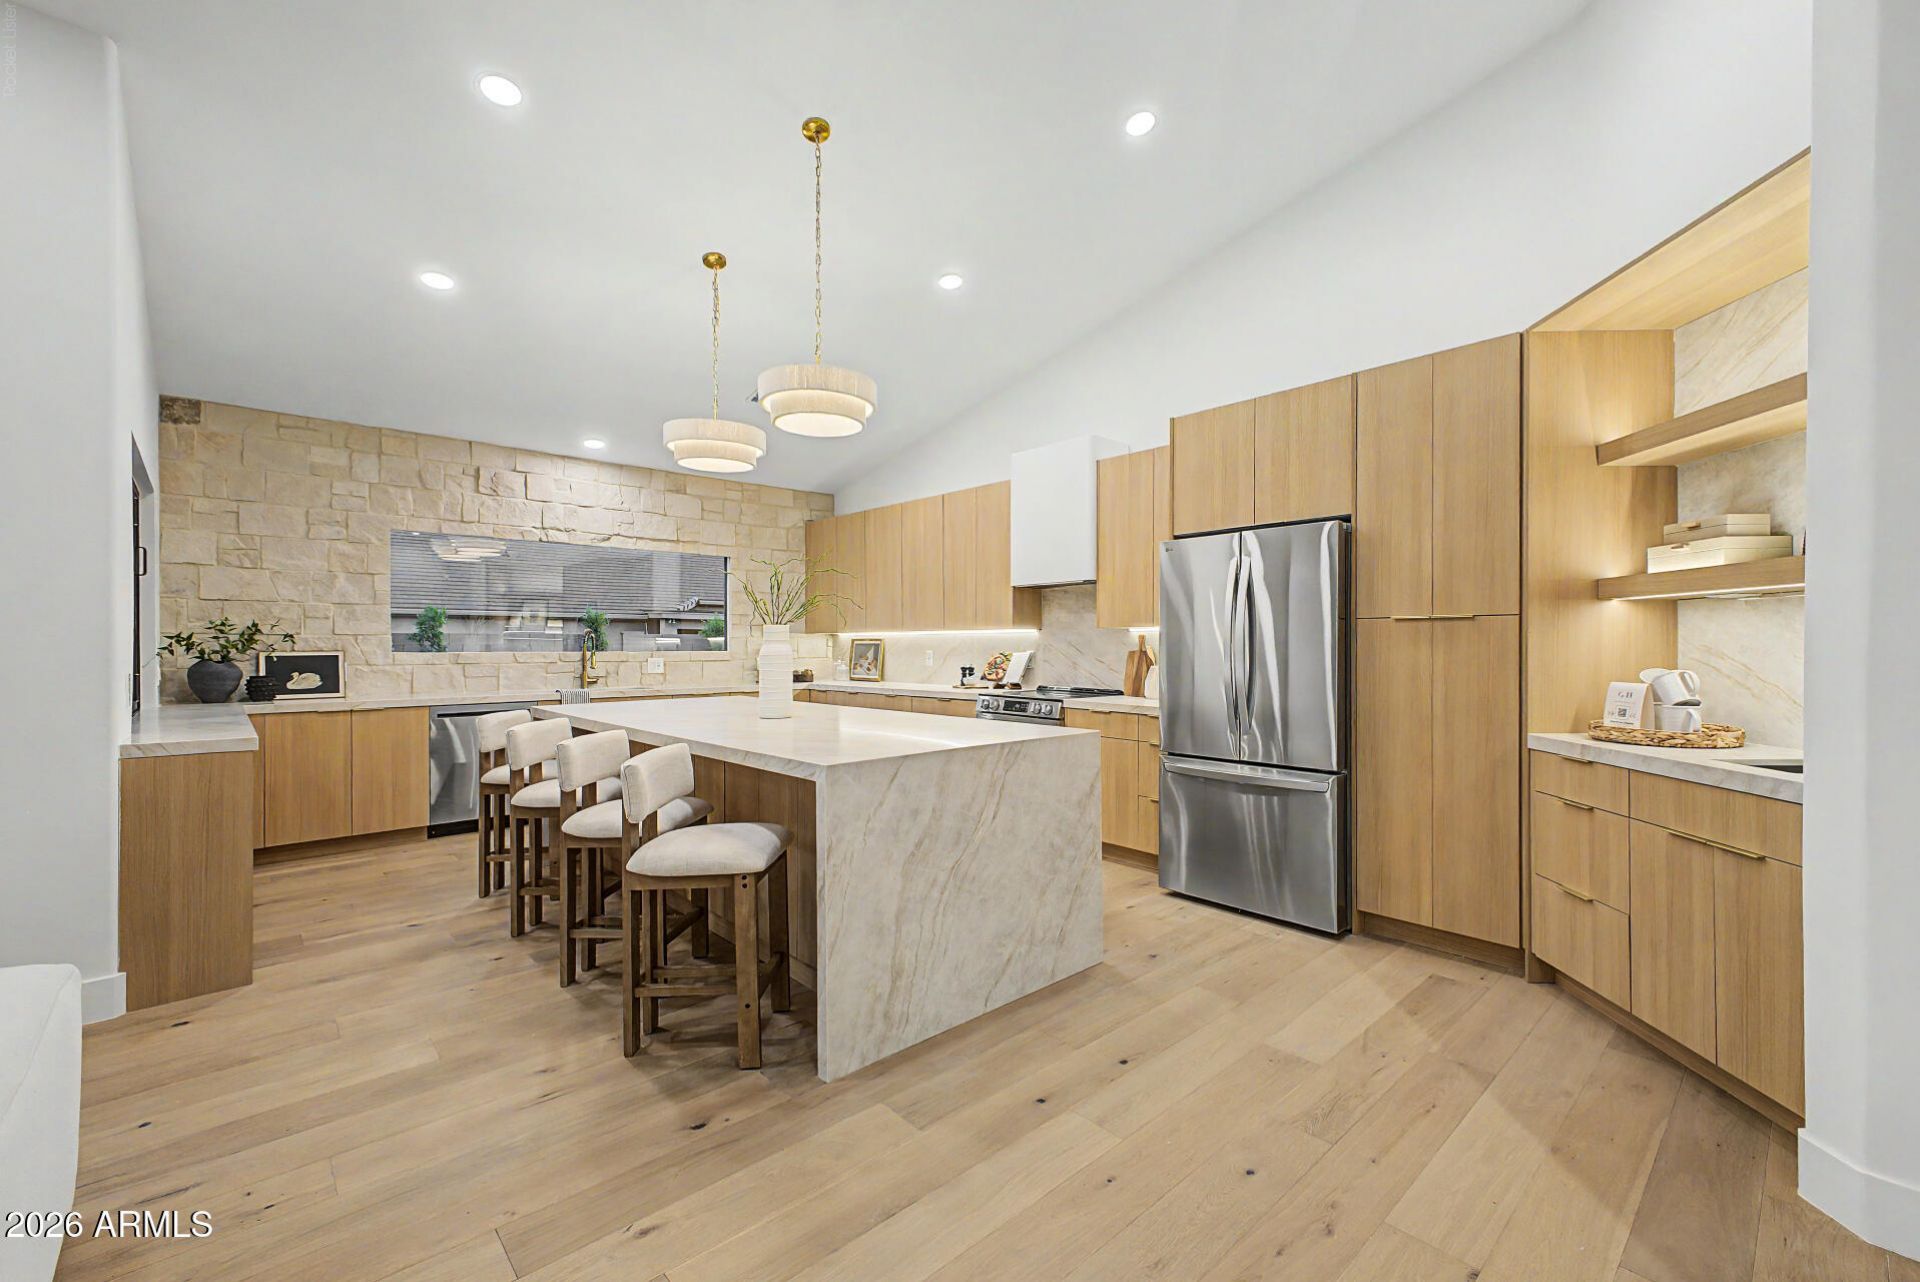
Welcome to this beautifully renovated Triple Crown home in the HEART of 85254. Situated less than 10 minutes from both Kierland AND PV Mall, get the best of both worlds in AZs hottest zip code. Highlights of this remodel include hardwood floors throughout, white oak euro cabinetry, taj mahal quartz countertops, and a 12 slider to your brand new sparkling pool! Split floor plan, oversized primary suite, 3 car garage, and vaulted ceilings- this one checks all the boxes. Truly turnkey home in a well-maintained neighborhood, this is the ONE!
Property Features
Property Type: Residential - Single Family
Cooling: Central Air
Fenced: Yes
Fireplaces: 2
Garage: 3
Heating: Forced Air
Home Style: Ranch
Lot Size: 0.19 Acres
Roof Type: Tile
Stories: 1.0
Taxes: $4,716
Year Built: 1996
Feature Descriptions
Assoc. Fee Includes: Maintenance Grounds
Days on Site: 1
Exterior: Rain Gutters
Exterior: Wood Frame, Painted, Stucco
Fee HOA: 235/Quarterly
Fireplace: Family Room, Master Bedroom, Insert
Flooring: Tile, Wood
HOA Y/N: Yes
Interior: Full Bth Master Bdrm, Separate Shwr & Tub, Double Vanity, Eat-in Kitchen, Quartz Countertops, Vaulted Ceiling(s), Wet Bar
Laundry: Washer Hookup, Gas Dryer Hookup
Parking: Garage Door Opener, Attached Garage
Pool: Play Pool, Variable Speed Pump, Outdoor
Property Sub Type: Single Family Residence
Swimming Pool: Yes
Water: Public
Local Schools
High School: Horizon High School
Middle School: Sunrise Middle School
Elementary School: Copper Canyon Elementary School
School District: Paradise Valley Unified District
Listed By / Shown By
Listed By
Agency Name: HomeSmart
Agency Phone: 602-230-7600
Shown By
Agent Name: Sarah McNurlin
Agent Phone: (406) 599-1023
Agency Title: Arizona Best Real Estate

Estimate Your Payment
Estimated Payment
$ 3,728.33 per month $2,948.88 Principal & Interest $393.00 Property Tax $386.46 Homeowner's InsuranceChange Payment Information




“All information should be verified by the recipient and none is
guaranteed as accurate by ARMLS”
Privacy Policy / DMCA Notice / ADA Accessibility


This site is hosted, designed and copyright
© 1994 - 2026 by
Delta Media Group, Inc. -- Patent Pending --
4941 E Marino Drive | MLS# 7060389
This single family home located at 4941 E Marino Drive, Scottsdale, AZ 85254 is currently listed for sale with an asking price of $1,325,000. This property was built in 1996 and has 4 bedrooms with 2504 sq. ft. E Marino Drive is located in the TRIPLE CROWN subdivision within the Paradise Valley Unified District school district. Search TRIPLE CROWN real estate on sarahmcnurlin.arizonabest.com today.