




BEDS4
BATHS2
SQUARE FEET2,002
MLS#6983556
STATUSUnder Contract-Backups
PROPERTY TYPEResidential - Single Family
SUBDIVISIONSURREY HEIGHTS 2
SCHOOLGlendale Union High School District
Property Description
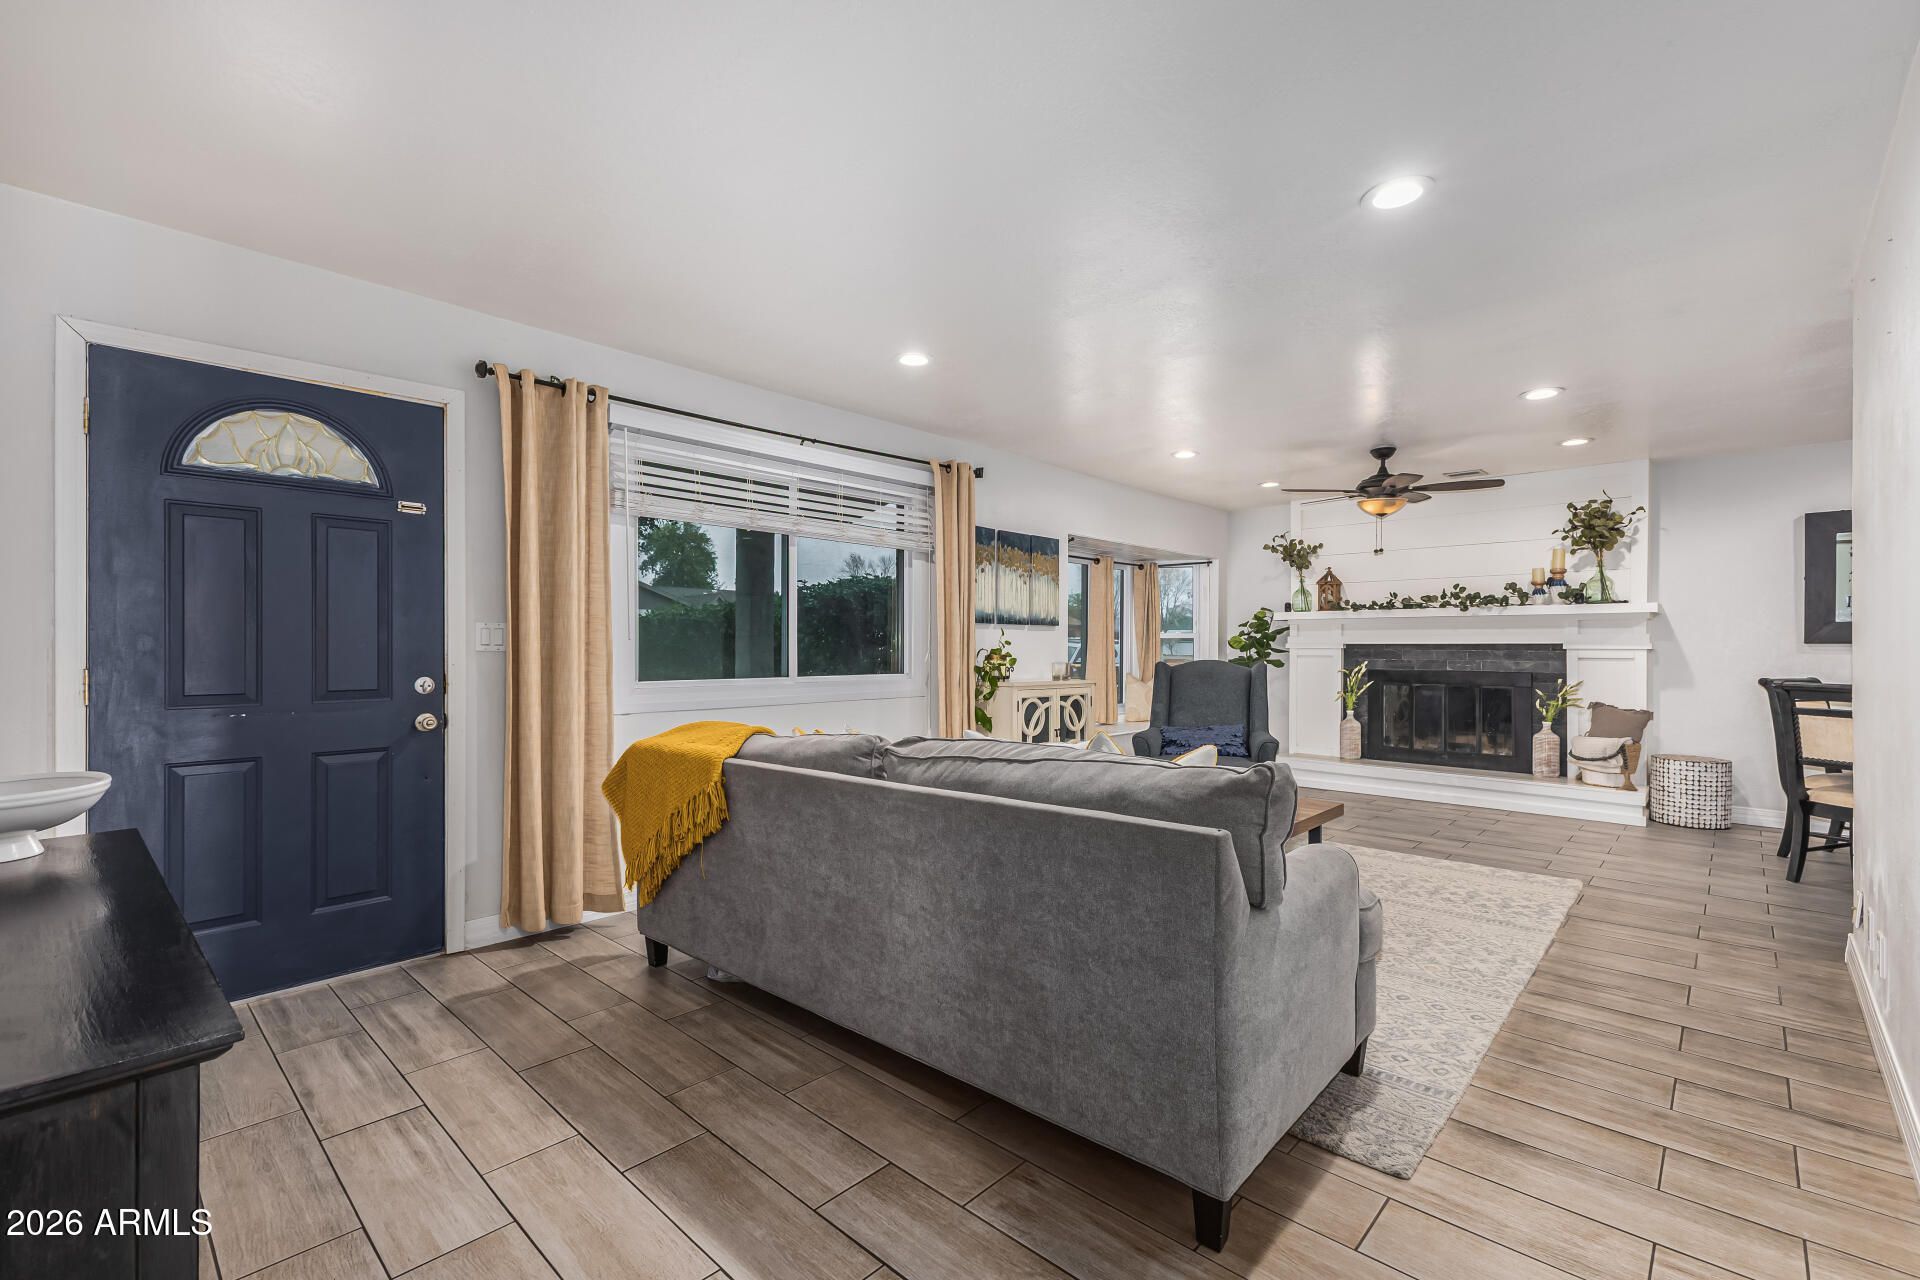
THIS HAS AN ACTIVE LISTING AGREEMENT TOM UNTIL FUTHER NOTICE. Thoughtfully updated 4-bedroom home featuring recessed lighting throughout, dual-pane windows, updated kitchen and bathrooms, and a beautiful wood-burning fireplace. The spacious backyard is designed for entertaining with a large diving pool, hot tub, covered patio with surround speakers and lighting, and built-in BBQ. Additional features include a tankless water heater, water softener, refreshed laundry room cabinetry, covered carport, two driveways for extra parking, skylight, and bay window. Conveniently located near shopping, dining, parks, and freeway access. Preferred lender offering up to 1% flex credit toward qualified buyer.
Property Features
Property Type: Residential - Single Family
Cooling: Ceiling Fan(s), Central Air
Fenced: Yes
Fireplaces: 1
Heating: Electric
Home Style: Ranch
Lot Size: 0.16 Acres
Roof Type: Composition
Stories: 1.0
Taxes: $1,854
Year Built: 1962
Feature Descriptions
Assoc. Fee Includes: No Fees
Days on Site: 162
Exterior: Built-in Barbecue
Exterior: Block, Painted, Stucco, Stone
Fireplace: Living Room, Wood Burning
Flooring: Carpet, Tile
Interior: 3/4 Bath Master Bdrm, Eat-in Kitchen, Pantry, Non-laminate Counter, High Speed Internet, No Interior Steps
Laundry: Inside
Parking: RV Gated, Attached Carport
Pool: Diving Pool, Outdoor
Property Sub Type: Single Family Residence
Spa: Yes
Spa: Private, Above Ground, Heated
Swimming Pool: Yes
Water: Public
Local Schools
High School: Moon Valley High School
Middle School: Cholla Middle School
Elementary School: Sahuaro School
School District: Glendale Union High School District
Listed By / Shown By
Listed By
Agency Name: HomeSmart
Agency Phone: 602-230-7600
Shown By
Agent Name: Sarah McNurlin
Agent Phone: (406) 599-1023
Agency Title: Arizona Best Real Estate

Estimate Your Payment
Estimated Payment
$ 1,161.14 per month $890.00 Principal & Interest $154.50 Property Tax $116.64 Homeowner's InsuranceChange Payment Information




“All information should be verified by the recipient and none is
guaranteed as accurate by ARMLS”
Privacy Policy / DMCA Notice / ADA Accessibility


This site is hosted, designed and copyright
© 1994 - 2026 by
Delta Media Group, Inc. -- Patent Pending --
3313 W Surrey Avenue | MLS# 6983556
This single family home located at 3313 W Surrey Avenue, Phoenix, AZ 85029 is currently listed for sale with an asking price of $399,900. This property was built in 1962 and has 4 bedrooms with 2002 sq. ft. W Surrey Avenue is located in the SURREY HEIGHTS 2 subdivision within the Glendale Union High School District school district. Search SURREY HEIGHTS 2 real estate on sarahmcnurlin.arizonabest.com today.