




BEDS1
BATHS2
SQUARE FEET1,170
MLS#7053705
STATUSActive
PROPERTY TYPEResidential -
SUBDIVISIONSUMMIT AT COPPER SQUARE CONDOMINIUM 2ND AMD
SCHOOLPhoenix Union High School District
Property Description
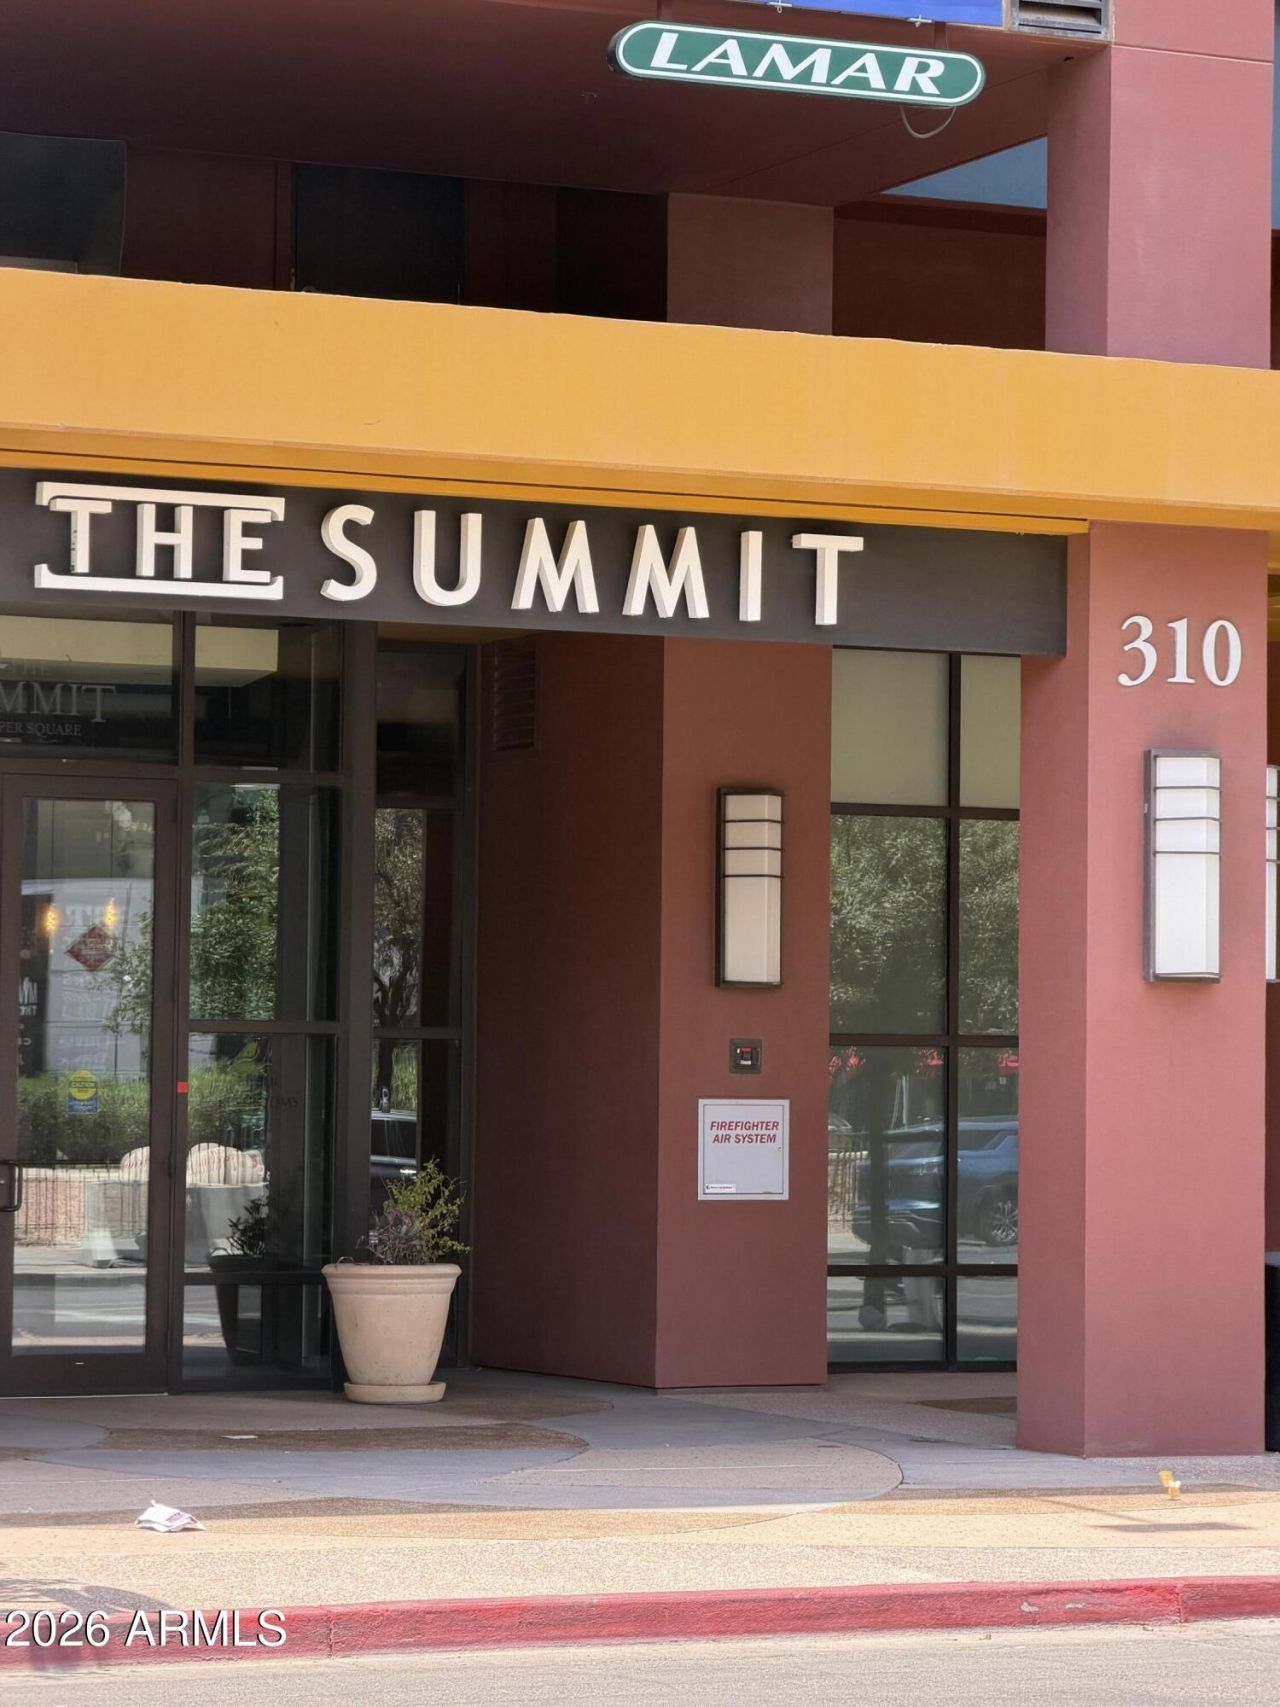
Luxury downtown living at Summit at Copper Square. Stunning 6th-floor 1 bed, 1.5 bath + den with upgraded kitchen and bathroom, flooring, and primary bath. Modern LED recessed lighting and smart-home switches throughout. Private balcony with direct Chase Field views. Full-size washer/dryer included. Secure building with 24/7 front desk, pool, spa, BBQs, media room, and fitness center with male and female locker rooms and a sauna. 5th floor conference room and 23rd floor clubhouse. Premium location steps from top dining, entertainment, and venues.
Property Features
Property Type: Residential -
Cooling: Central Air
Garage: 1
Heating: Electric
Home Style: Other
Lot Size: 0.03 Acres
Roof Type: Other
Stories: 23.0
Taxes: $2,043
Year Built: 2007
Feature Descriptions
Assoc. Fee Includes: Maintenance Exterior, Water, Sewer, Trash, Cable TV, Maintenance Grounds
Community Features: Guarded Entry, Community Spa, Near Light Rail Stop, Near Bus Stop, Clubhouse, Community Media Room, Fitness Center
Days on Site: 3
Exterior: Other, Painted
Exterior: Balcony
Fee HOA: 654/Monthly
Flooring: Carpet, Tile, Wood
HOA Y/N: Yes
Interior: Full Bth Master Bdrm, Separate Shwr & Tub, Double Vanity, Granite Counters, High Speed Internet, 9+ Flat Ceilings, No Interior Steps
Parking: Assigned Parking, Gated
Property Sub Type: Apartment
Special View Info: City Lights, Mountain(s)
Water: Public
Local Schools
High School: Central High School
Middle School: Kenilworth Elementary School
Elementary School: Kenilworth Elementary School
School District: Phoenix Union High School District
Listed By / Shown By
Listed By
Agency Name: My Home Group Real Estate
Agency Phone: 480-685-2760
Shown By
Agent Name: Sarah McNurlin
Agent Phone: (406) 599-1023
Agency Title: Arizona Best Real Estate

Estimate Your Payment
Estimated Payment
$ 1,101.63 per month $823.46 Principal & Interest $170.25 Property Tax $107.92 Homeowner's InsuranceChange Payment Information




“All information should be verified by the recipient and none is
guaranteed as accurate by ARMLS”
Privacy Policy / DMCA Notice / ADA Accessibility


This site is hosted, designed and copyright
© 1994 - 2026 by
Delta Media Group, Inc. -- Patent Pending --
310 S 4th Street, Unit 609 | MLS# 7053705
This home located at 310 S 4th Street, Unit 609, Phoenix, AZ 85004 is currently listed for sale with an asking price of $370,000. This property was built in 2007 and has 1 bedrooms with 1170 sq. ft. S 4th Street, Unit 609 is located in the SUMMIT AT COPPER SQUARE CONDOMINIUM 2ND AMD subdivision within the Phoenix Union High School District school district. Search SUMMIT AT COPPER SQUARE CONDOMINIUM 2ND AMD real estate on sarahmcnurlin.arizonabest.com today.