




BEDS4
BATHS4
SQUARE FEET2,250
MLS#7056909
STATUSActive
PROPERTY TYPEResidential - Single Family
SUBDIVISIONVILLAGE GROVE 12
SCHOOLScottsdale Unified District
Property Description
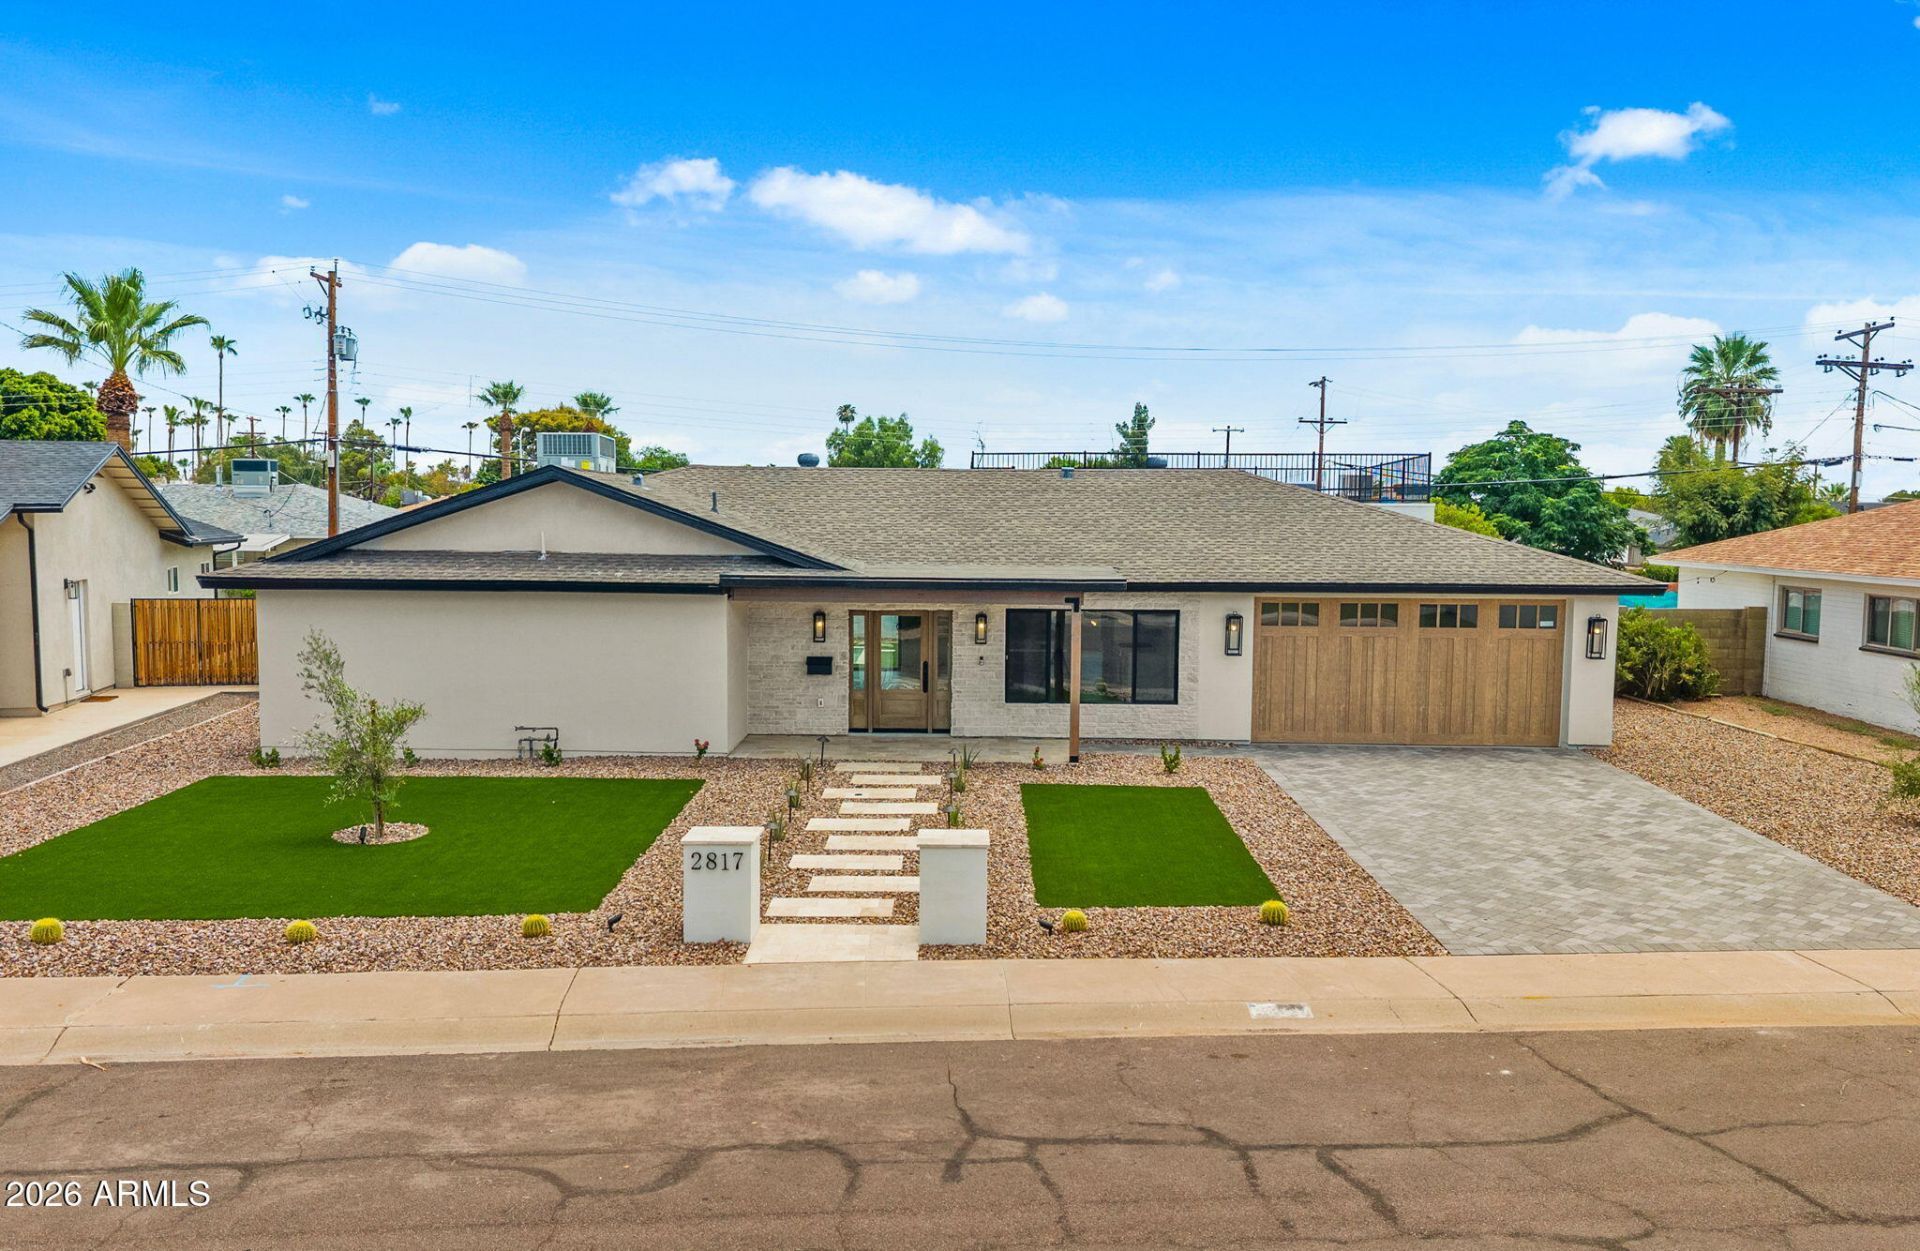
COMPLETELY rebuilt and beautifully renovated in 2026, this turnkey South Scottsdale home offers 4 bedrooms, 3.5 baths, with two private primary ensuites. The split floor plan offers amazing livability which is ideal for family living or an entertainers dream. The luxurious main suite features a spa-inspired bath with dual vanities, steam shower + bathtub, & a walk in closet. Designed for effortless indoor-outdoor living, enjoy a new resort-style pool, outdoor shower, built-in BBQ, expansive rooftop deck, and professionally landscaped yard. High-end finishes and quality craftsmanship shine throughout!Perfectly located minutes from Old Town Scottsdale, premier restaurants, shopping, golf, and the entertainment district.
Property Features
Property Type: Residential - Single Family
Cooling: Ceiling Fan(s), Central Air
Fenced: Yes
Fireplaces: 1
Garage: 2
Heating: Forced Air, Heat Pump
Lot Size: 0.20 Acres
Roof Type: Composition
Stories: 1.0
Taxes: $1,554
Year Built: 1960
Feature Descriptions
Assoc. Fee Includes: Other (See Remarks)
Days on Site: 1
Exterior: Balcony, Built-in Barbecue
Exterior: Block, Painted, Stucco
Interior: Full Bth Master Bdrm, Separate Shwr & Tub, Double Vanity, 2 Master Baths, Breakfast Bar, Quartz Countertops
Pool: Outdoor
Property Sub Type: Single Family Residence
Special View Info: Panoramic
Swimming Pool: Yes
Water: Public
Local Schools
High School: Coronado High School
Middle School: Tonalea Middle School
Elementary School: Hohokam Elementary School
School District: Scottsdale Unified District
Listed By / Shown By
Listed By
Agency Name: Compass
Agency Phone: 480-776-1555
Shown By
Agent Name: Sarah McNurlin
Agent Phone: (406) 599-1023
Agency Title: Arizona Best Real Estate

Estimate Your Payment
Estimated Payment
$ 3,615.87 per month $3,082.41 Principal & Interest $129.50 Property Tax $403.96 Homeowner's InsuranceChange Payment Information




“All information should be verified by the recipient and none is
guaranteed as accurate by ARMLS”
Privacy Policy / DMCA Notice / ADA Accessibility


This site is hosted, designed and copyright
© 1994 - 2026 by
Delta Media Group, Inc. -- Patent Pending --
2817 N 81st Way | MLS# 7056909
This single family home located at 2817 N 81st Way, Scottsdale, AZ 85257 is currently listed for sale with an asking price of $1,385,000. This property was built in 1960 and has 4 bedrooms with 2250 sq. ft. N 81st Way is located in the VILLAGE GROVE 12 subdivision within the Scottsdale Unified District school district. Search VILLAGE GROVE 12 real estate on sarahmcnurlin.arizonabest.com today.