




BEDS4
BATHS2
SQUARE FEET1,834
MLS#7060209
STATUSActive
PROPERTY TYPEResidential - Single Family
SUBDIVISIONCOYOTE RIDGE
SCHOOLBuckeye Union High School District
Property Description
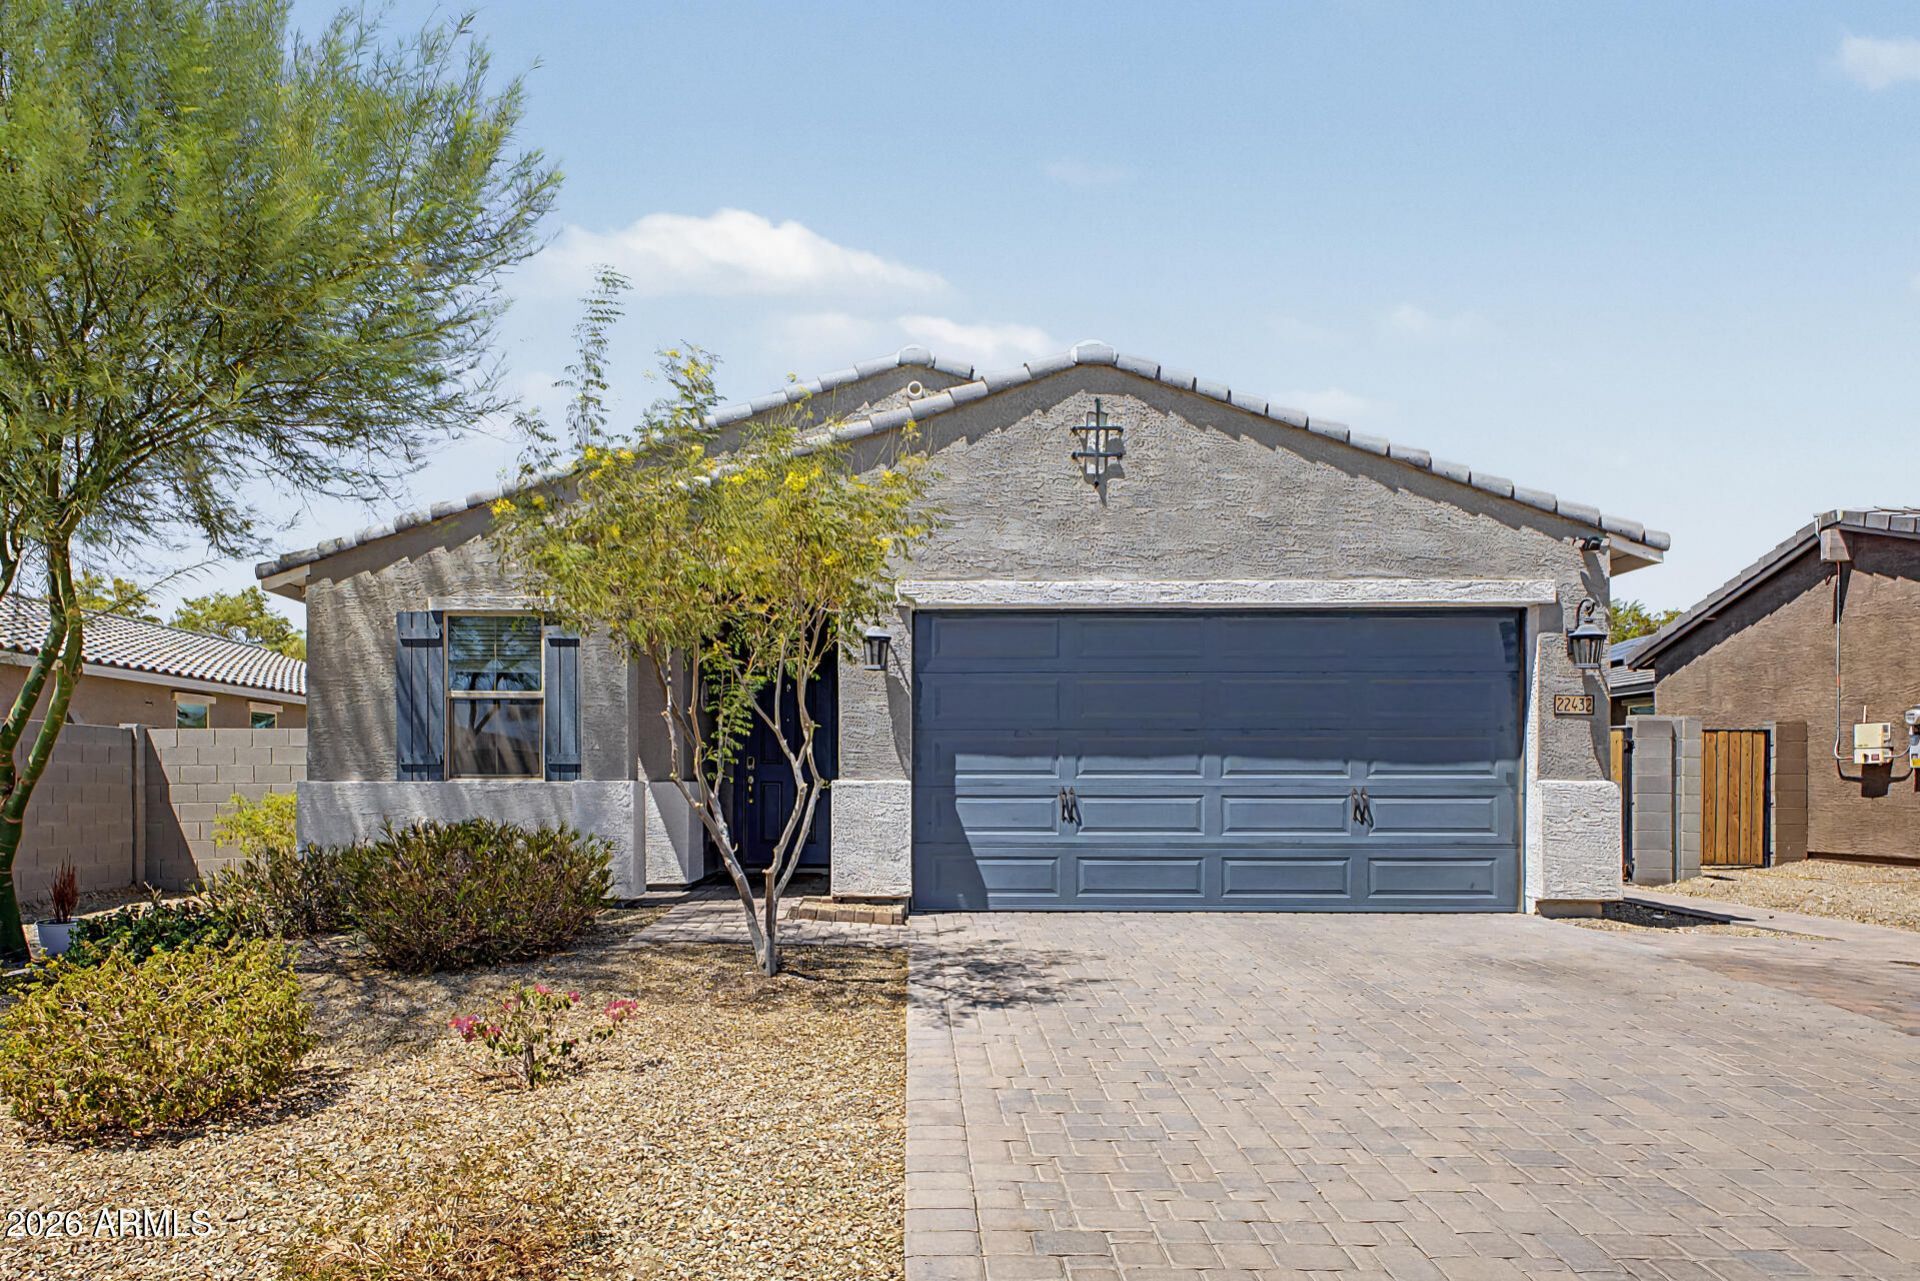
Single-level living done right. This ranch-style Meritage home (2022) features a smart split floor plan with the primary suite tucked away for privacy -- walk-in closet, double vanity, and 1,834 sq ft of well-designed space. 4 bedrooms, 2 baths total. Tile flooring, granite counters, kitchen island, and stainless appliances with reverse osmosis. An owned water softener, smart home features, and solar panels add efficiency. Outside: synthetic turf, custom pavers, and both a covered and screened patio on a North/South lot. Community playground and walking paths in a desirable neighborhood. Close to a new shopping area with restaurants. Make this your next home.
Property Features
Property Type: Residential - Single Family
Cooling: Ceiling Fan(s), Central Air
Fenced: Yes
Garage: 2
Heating: Heat Pump
Home Style: Contemporary
Lot Size: 0.16 Acres
Roof Type: Tile
Stories: 1.0
Taxes: $2,272
Year Built: 2022
Feature Descriptions
Assoc. Fee Includes: Other (See Remarks)
Community Features: Playground, Biking/Walking Path
Days on Site: 1
Exterior: Wood Frame, Painted, Stucco
Fee HOA: 100/Monthly
Flooring: Carpet, Tile
HOA Y/N: Yes
Interior: Full Bth Master Bdrm, Double Vanity, Eat-in Kitchen, Breakfast Bar, Kitchen Island, Walk-in Pantry, High Speed Internet
Parking: Garage Door Opener, Attached Garage
Property Sub Type: Single Family Residence
Water: Public
Local Schools
High School: Youngker High School
Middle School: Inca Elementary School
Elementary School: Inca Elementary School
School District: Buckeye Union High School District
Listed By / Shown By
Listed By
Agency Name: Keller Williams Arizona Realty
Agency Phone: 623-208-8251
Shown By
Agent Name: Sarah McNurlin
Agent Phone: (406) 599-1023
Agency Title: Arizona Best Real Estate

Estimate Your Payment
Estimated Payment
$ 1,246.57 per month $934.74 Principal & Interest $189.33 Property Tax $122.50 Homeowner's InsuranceChange Payment Information




“All information should be verified by the recipient and none is
guaranteed as accurate by ARMLS”
Privacy Policy / DMCA Notice / ADA Accessibility


This site is hosted, designed and copyright
© 1994 - 2026 by
Delta Media Group, Inc. -- Patent Pending --
22432 W Kimberly Drive | MLS# 7060209
This single family home located at 22432 W Kimberly Drive, Buckeye, AZ 85326 is currently listed for sale with an asking price of $420,000. This property was built in 2022 and has 4 bedrooms with 1834 sq. ft. W Kimberly Drive is located in the COYOTE RIDGE subdivision within the Buckeye Union High School District school district. Search COYOTE RIDGE real estate on sarahmcnurlin.arizonabest.com today.