




BEDS4
BATHS3
SQUARE FEET3,024
MLS#7048500
STATUSPending
PROPERTY TYPEResidential - Single Family
SUBDIVISIONPARCEL 16C UNIT 2 AT FOOTHILLS CLUB WEST
SCHOOLTempe Union High School District
Property Description
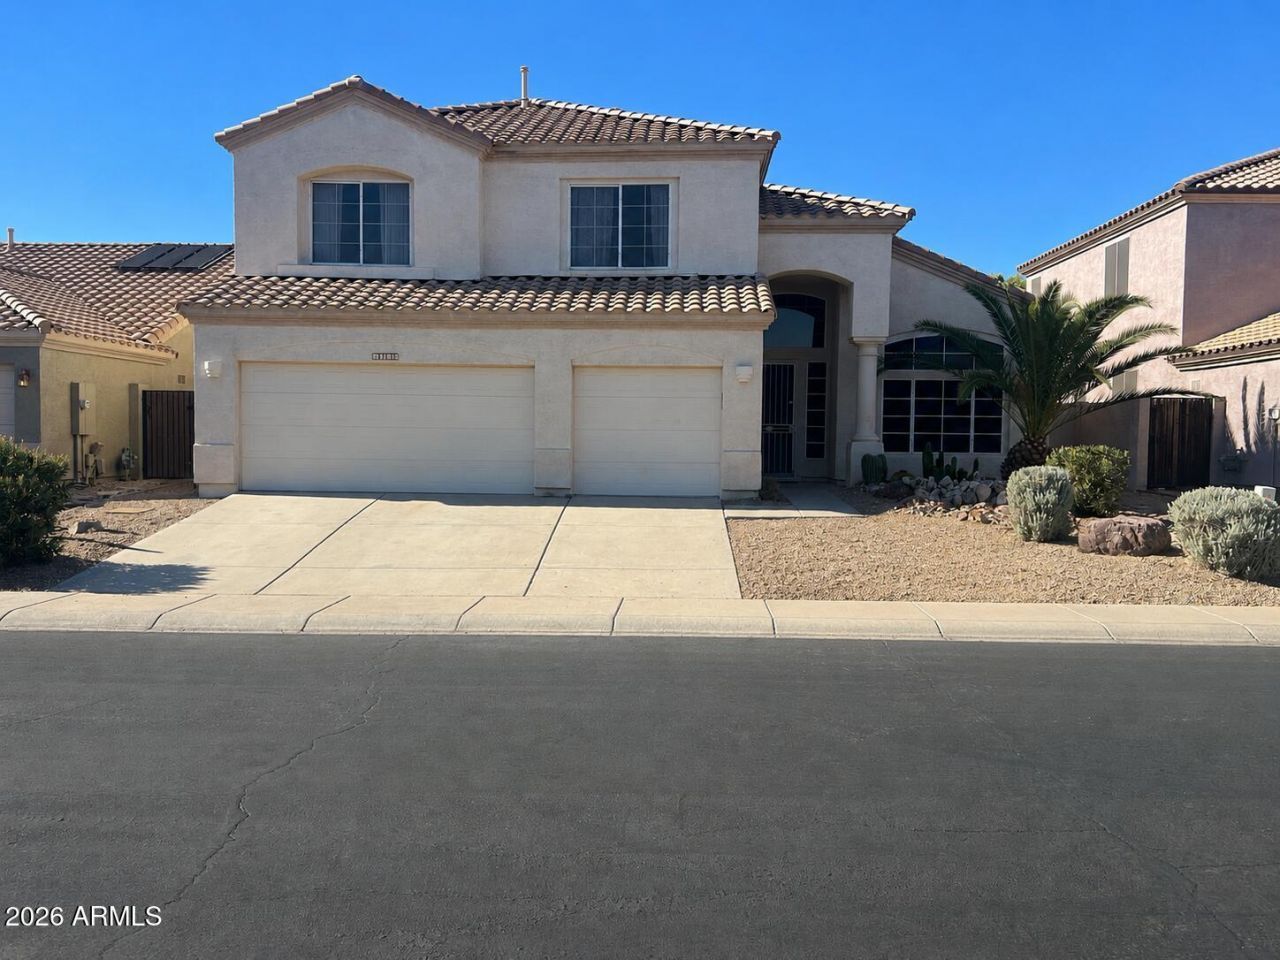
Fantastic Ahwatukee value! Priced $170,000 below model match one street over. This spacious 4-bedroom, 2.5-bath home offers 3,024 sq ft with a desirable floor plan featuring the primary suite downstairs, generous living spaces, abundant storage, and an upstairs bonus room with a private balcony. Major updates include a newer roof and two newer A/C units, leaving mostly cosmetic updates for the next owner. A fantastic opportunity for handy person looking to build equity and customize a home in a highly desirable neighborhood. Priced to reflect the updates needed and offering outstanding value compared to nearby homes.
Property Features
Property Type: Residential - Single Family
Cooling: Ceiling Fan(s), Central Air
Fenced: Yes
Fireplaces: 1
Garage: 3
Heating: Heat Pump
Lot Size: 0.15 Acres
Roof Type: Tile
Stories: 2.0
Taxes: $3,770
Year Built: 1995
Feature Descriptions
Assoc. Fee Includes: Maintenance Grounds
Days on Site: 17
Exterior: Wood Frame, Painted, Stucco
Fee HOA: 306.13/Semi-Annually
Flooring: Carpet, Tile
HOA Y/N: Yes
Interior: Full Bth Master Bdrm, Double Vanity, Eat-in Kitchen, Breakfast Bar, Pantry, Master Downstairs
Laundry: Washer Hookup
Property Sub Type: Single Family Residence
Water: Public
Local Schools
High School: Desert Vista High School
Middle School: Kyrene Altadena Middle School
Elementary School: Kyrene de los Cerritos School
School District: Tempe Union High School District
Listed By / Shown By
Listed By
Agency Name: Real Broker
Agency Phone: 602-755-3415
Shown By
Agent Name: Sarah McNurlin
Agent Phone: (406) 599-1023
Agency Title: Arizona Best Real Estate

Estimate Your Payment
Estimated Payment
$ 1,648.30 per month $1,179.55 Principal & Interest $314.17 Property Tax $154.58 Homeowner's InsuranceChange Payment Information




“All information should be verified by the recipient and none is
guaranteed as accurate by ARMLS”
Privacy Policy / DMCA Notice / ADA Accessibility


This site is hosted, designed and copyright
© 1994 - 2026 by
Delta Media Group, Inc. -- Patent Pending --
1736 W South Fork Drive | MLS# 7048500
This single family home located at 1736 W South Fork Drive, Phoenix, AZ 85045 is currently listed for sale with an asking price of $530,000. This property was built in 1995 and has 4 bedrooms with 3024 sq. ft. W South Fork Drive is located in the PARCEL 16C UNIT 2 AT FOOTHILLS CLUB WEST subdivision within the Tempe Union High School District school district. Search PARCEL 16C UNIT 2 AT FOOTHILLS CLUB WEST real estate on sarahmcnurlin.arizonabest.com today.