


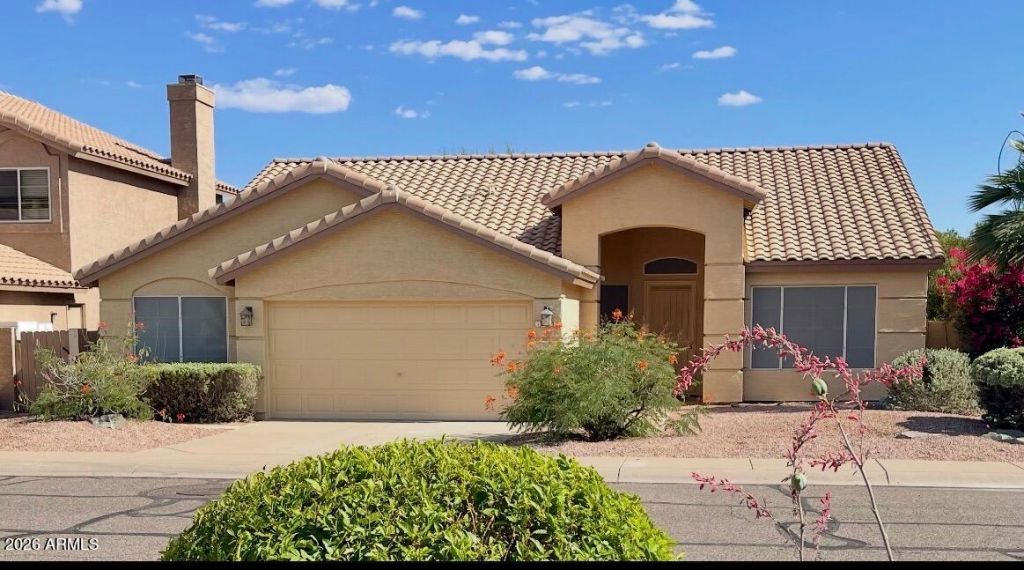


BEDS3
BATHS2
SQUARE FEET1,905
MLS#7037466
STATUSActive
PROPERTY TYPEResidential - Single Family
SUBDIVISIONPARCEL 16B AT FOOTHILLS CLUB WEST
SCHOOLTempe Union High School District
Property Description
Welcome to this beautifully maintained home in the highly sought-after Club West community of South Phoenix. Offering comfortable single-level living, this property is ideally located near South Mountain Park and Preserve, championship golf, shopping, dining, and convenient access to Loop 202 and I-10. Enjoy the Arizona lifestyle with nearby hiking, biking, and outdoor recreation just minutes from your door. Whether youre searching for a move-in ready home, South Phoenix real estate, or a home near South Mountain, this property deserves a place on your must-see list.
Property Features
Property Type: Residential - Single Family
Cooling: Central Air
Fenced: Yes
Garage: 2
Heating: Electric, Forced Air
Lot Size: 0.14 Acres
Roof Type: Tile
Stories: 1.0
Taxes: $2,644
Year Built: 1993
Feature Descriptions
Accessibility: Zero-Grade Entry, Accessible Door â?? 32in+ Wide, Hard/Low Nap Floors
Assoc. Fee Includes: No Fees
Community Features: Golf, Near Bus Stop, Tennis Court(s), Playground, Biking/Walking Path
Days on Site: 29
Exterior: Wood Frame, Stucco
Fee HOA: 306.13/Semi-Annually
Flooring: Carpet, Tile
HOA Y/N: Yes
Interior: Full Bth Master Bdrm, Eat-in Kitchen, Pantry, Kitchen Island, Vaulted Ceiling(s), 9+ Flat Ceilings, No Interior Steps
Laundry: In Garage
Parking: Garage Door Opener, Attached Garage
Property Sub Type: Single Family Residence
Special View Info: Mountain(s), Golf Course
Water: Public
Local Schools
High School: Desert Vista High School
Middle School: Kyrene Altadena Middle School
Elementary School: Kyrene de los Cerritos School
School District: Tempe Union High School District
Listed By / Shown By
Listed By
Agency Name: Keller Williams, Professional Partners
Agency Phone: 623-939-8900
Shown By
Agent Name: Sarah McNurlin
Agent Phone: (406) 599-1023
Agency Title: Arizona Best Real Estate

Estimate Your Payment
Estimated Payment
$ 1,504.12 per month $1,135.04 Principal & Interest $220.33 Property Tax $148.75 Homeowner's InsuranceChange Payment Information




“All information should be verified by the recipient and none is
guaranteed as accurate by ARMLS”
Privacy Policy / DMCA Notice / ADA Accessibility


This site is hosted, designed and copyright
© 1994 - 2026 by
Delta Media Group, Inc. -- Patent Pending --
1427 W South Fork Drive | MLS# 7037466
This single family home located at 1427 W South Fork Drive, Phoenix, AZ 85045 is currently listed for sale with an asking price of $510,000. This property was built in 1993 and has 3 bedrooms with 1905 sq. ft. W South Fork Drive is located in the PARCEL 16B AT FOOTHILLS CLUB WEST subdivision within the Tempe Union High School District school district. Search PARCEL 16B AT FOOTHILLS CLUB WEST real estate on sarahmcnurlin.arizonabest.com today.