




BEDS3
BATHS3
SQUARE FEET2,222
MLS#7059940
STATUSActive
PROPERTY TYPEResidential - Townhouse
SUBDIVISIONSERENO CANYON PARCEL G PHASE 4
SCHOOLCave Creek Unified District
Property Description
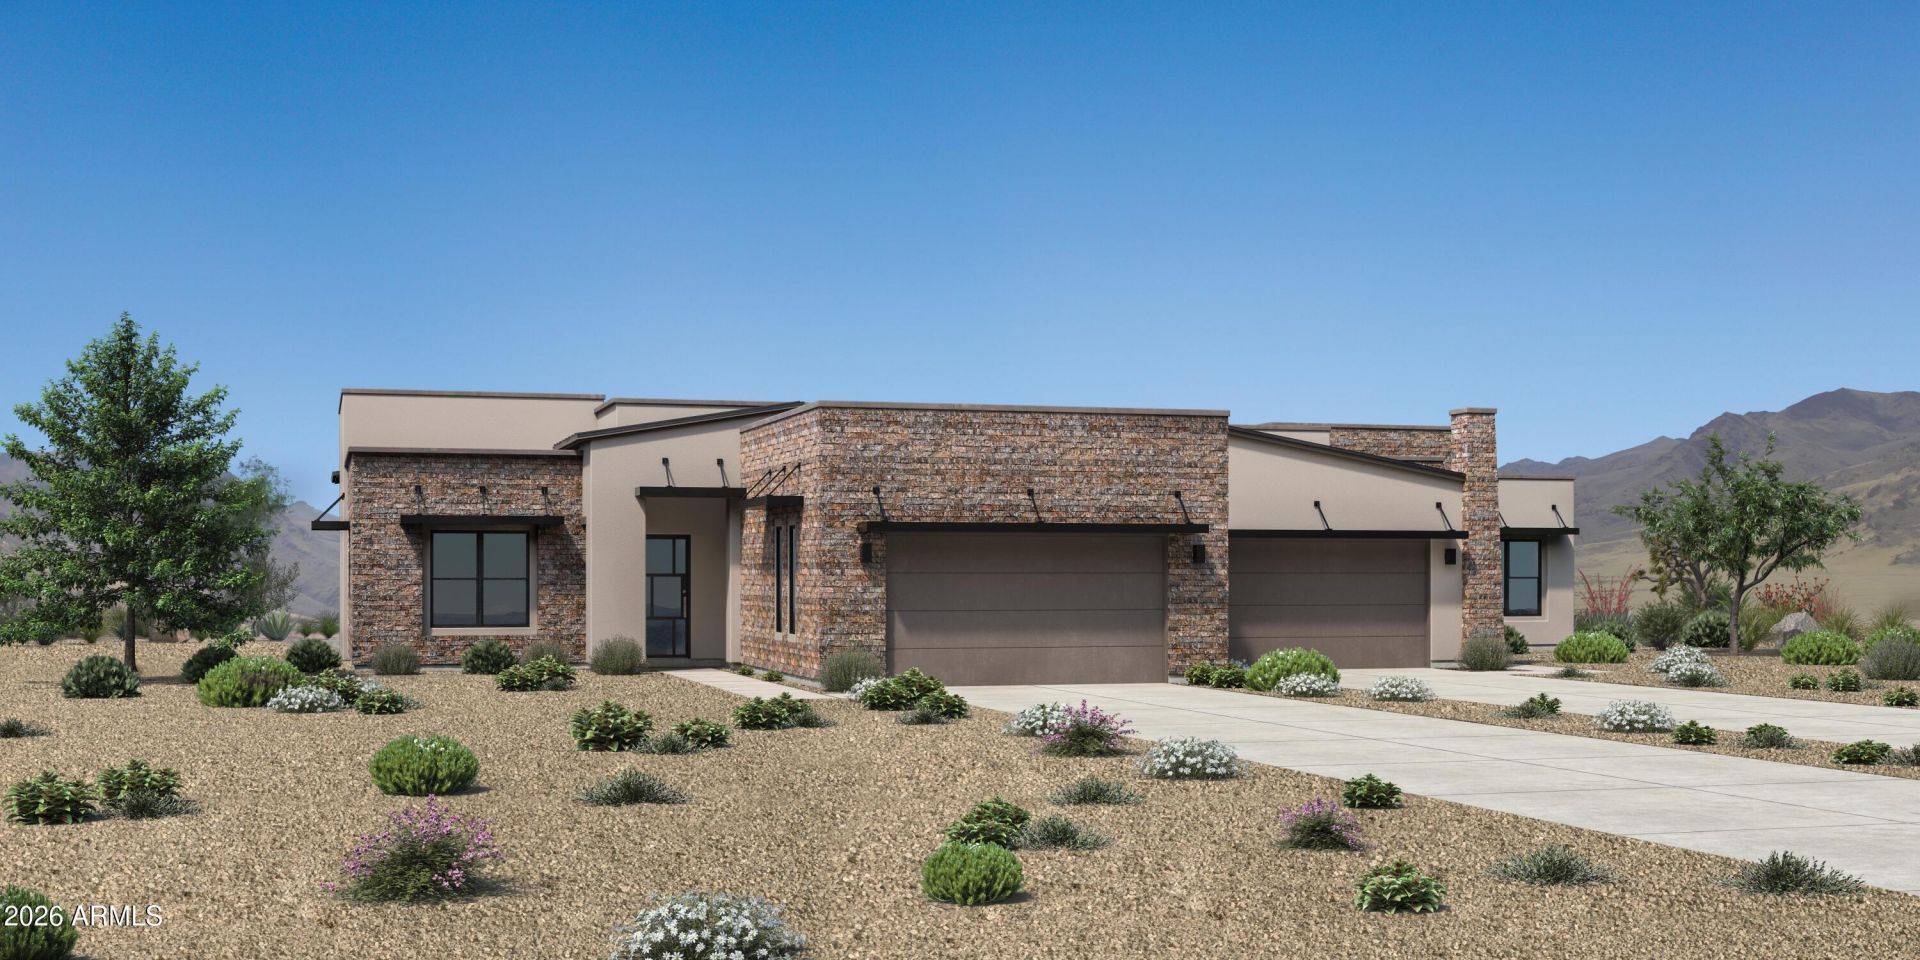
Summer 2027 completion. Pricing subject to change with additional selections and landscaping. Experience the best of North Scottsdale in this stunning contemporary home designed for effortless desert living. Expansive glass doors create seamless indoor-outdoor living, while the open-concept floor plan offers light-filled spaces perfect for entertaining and everyday comfort. For a limited time, buyers still have the opportunity to personalize the home by selecting available interior finishes, creating a space that reflects their vision. Thoughtfully designed as a true lock-and-leave residence, this low-maintenance home provides the ideal balance of luxury, convenience.
Property Features
Property Type: Residential - Townhouse
Cooling: Central Air, Programmable Thmstat
Fenced: Yes
Fireplaces: 1
Garage: 2
Heating: Natural Gas
Home Style: Contemporary
Lot Size: 0.12 Acres
Roof Type: Foam, Metal
Stories: 1.0
Taxes: $179
Year Built: 2027
Feature Descriptions
Assoc. Fee Includes: Maintenance Exterior
Community Features: Guarded Entry, Community Spa, Concierge, Gated, Fitness Center
Days on Site: 2
Exterior: Wood Frame, Painted, Stucco, Stone
Fee HOA: 1107/Quarterly
Flooring: Carpet, Tile
HOA Y/N: Yes
Interior: Full Bth Master Bdrm, Eat-in Kitchen, Kitchen Island
Laundry: Washer Hookup
Property Sub Type: Townhouse
Special View Info: Desert
Water: Public
Local Schools
High School: Cactus Shadows High School
Middle School: Sonoran Trails Middle School
Elementary School: Horseshoe Trails Elementary School
School District: Cave Creek Unified District
Listed By / Shown By
Listed By
Agency Name: Toll Brothers Real Estate
Agency Phone: 480-951-0782
Shown By
Agent Name: Sarah McNurlin
Agent Phone: (406) 599-1023
Agency Title: Arizona Best Real Estate

Estimate Your Payment
Estimated Payment
$ 3,576.80 per month $3,149.18 Principal & Interest $14.92 Property Tax $412.71 Homeowner's InsuranceChange Payment Information




“All information should be verified by the recipient and none is
guaranteed as accurate by ARMLS”
Privacy Policy / DMCA Notice / ADA Accessibility


This site is hosted, designed and copyright
© 1994 - 2026 by
Delta Media Group, Inc. -- Patent Pending --
12674 E Black Rock Road | MLS# 7059940
This townhouse located at 12674 E Black Rock Road, Scottsdale, AZ 85255 is currently listed for sale with an asking price of $1,415,000. This property was built in 2027 and has 3 bedrooms with 2222 sq. ft. E Black Rock Road is located in the SERENO CANYON PARCEL G PHASE 4 subdivision within the Cave Creek Unified District school district. Search SERENO CANYON PARCEL G PHASE 4 real estate on sarahmcnurlin.arizonabest.com today.