




BEDS6
BATHS7
SQUARE FEET7,524
MLS#7060852
STATUSActive
PROPERTY TYPEResidential - Single Family
SUBDIVISIONDESERT WIND UNIT 2
SCHOOLScottsdale Unified District
Property Description
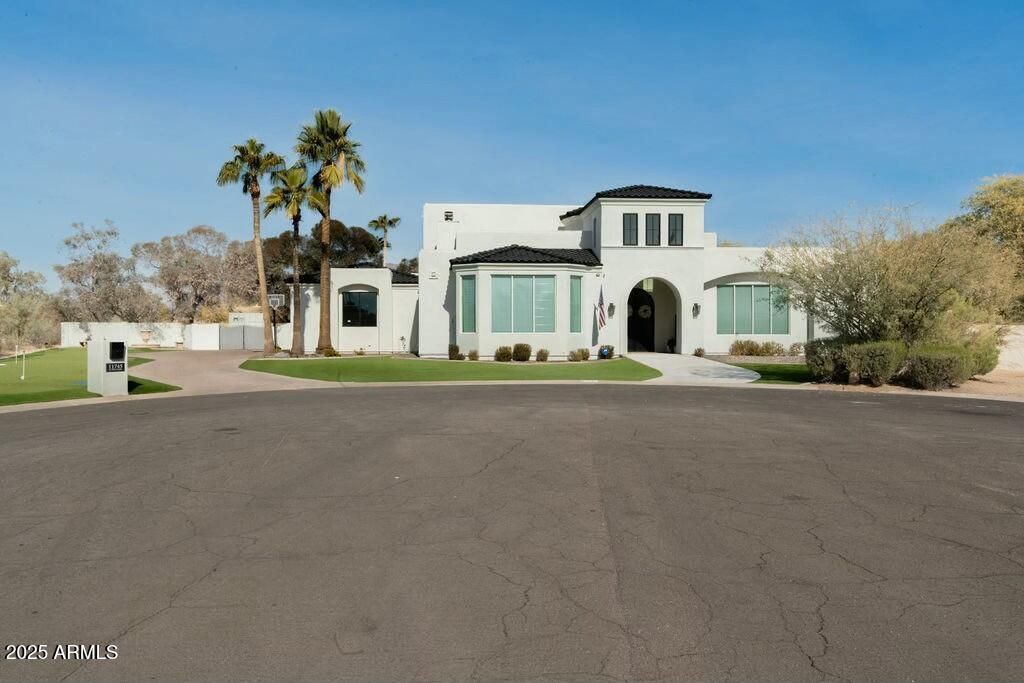
Welcome to this stunning Modern Spanish masterpiece, tucked away on a quiet cul-de-sac in Scottsdales prestigious Cactus Corridor. This exceptional luxury home, situated on 0.82 acres, seamlessly blends sophistication, comfort, and the natural beauty of its surroundings, offering a lifestyle of unparalleled elegance and tranquility. This home has recently gone through a major remodel/expansion. With 7,524 square feet of living space, this home features 6 ensuite bedrooms, 6.5 bathrooms, a game room, and 2 laundry rooms. Included in the bedrooms is an attached casita with kitchenette. Nestled against the scenic McDowell Mountains, this architectural gem enchants with its grand foyer and spacious living area, surrounded by French doors that open to the lush backyard and sparkling pool. Welcome to this stunning Modern Spanish masterpiece, tucked away on a quiet cul-de-sac in Scottsdales prestigious Cactus Corridor. This exceptional luxury home, situated on 0.82 acres, seamlessly blends sophistication, comfort, and the natural beauty of its surroundings, offering a lifestyle of unparalleled elegance and tranquility. This home has recently gone through a major remodel/expansion. With 7,524 square feet of living space, this home features 6 ensuite bedrooms, 6.5 bathrooms, a game room, and 2 laundry rooms. Included in the bedrooms is an attached casita with kitchenette. Nestled against the scenic McDowell Mountains, this architectural gem enchants with its grand foyer and spacious living area, surrounded by French doors that open to the lush backyard and sparkling pool.The gourmet kitchen is truly a chefs dream, highlighted by marble island, top-of-the-line appliances, a walk-in pantry, and designer finishes that elevate both form and function.Step outside to your own resort-style oasis. The meticulously, lush landscaped backyard boasts a heated sparkling pool and spa, multiple covered patio, indoor/outdoor fireplace, grand fire pit, and ample space for outdoor dining and lounging.Whether hosting gatherings or enjoying peaceful Arizona sunsets, this outdoor space delivers year-round enjoyment.This extraordinary residence in Cactus Acres is the perfect blend of modern luxury-an exceptional opportunity to own a true desert retreat in one of the areas most coveted neighborhoods.
Property Features
Property Type: Residential - Single Family
Cooling: Ceiling Fan(s), Central Air
Fenced: Yes
Fireplaces: 1
Garage: 4
Heating: Electric, Ceiling
Home Style: Spanish
Lot Size: 0.80 Acres
Roof Type: Tile, Foam
Stories: 2.0
Taxes: $7,524
Year Built: 2001
Feature Descriptions
Accessibility: Zero-Grade Entry
Assoc. Fee Includes: No Fees
Exterior: Wood Frame, Painted, Stucco
Exterior: Balcony, Misting System, Built-in Barbecue
Fireplace: Family Room, Two Way Fireplace, Gas, Fire Pit
Flooring: Tile, Wood
Interior: Full Bth Master Bdrm, Separate Shwr & Tub, Double Vanity, 2 Master Baths, Eat-in Kitchen, Breakfast Bar, Pantry, Kitchen Island, Walk-in Pantry, Granite Counters, High Speed Internet, Master Downstairs, Vaulted Ceiling(s), 9+ Flat Ceilings, Wet Bar
Laundry: Inside, Upstairs Laundry, See Remarks
Parking: Extended Length Garage, Garage Door Opener, Direct Access
Pool: Heated
Property Sub Type: Single Family Residence
Spa: Yes
Spa: Private, Heated
Special View Info: Mountain(s)
Swimming Pool: Yes
Utilities: Propane
Water: Public
Local Schools
High School: Desert Mountain High School
Middle School: Desert Canyon Middle School
Elementary School: Redfield Elementary School
School District: Scottsdale Unified District
Listed By / Shown By
Listed By
Agency Name: Realty ONE Group
Agency Phone: 480-285-0000
Shown By
Agent Name: Sarah McNurlin
Agent Phone: (406) 599-1023
Agency Title: Arizona Best Real Estate

Estimate Your Payment
Estimated Payment
$ 15,725.36 per month $13,348.95 Principal & Interest $627.00 Property Tax $1,749.42 Homeowner's InsuranceChange Payment Information




“All information should be verified by the recipient and none is
guaranteed as accurate by ARMLS”
Privacy Policy / DMCA Notice / ADA Accessibility


This site is hosted, designed and copyright
© 1994 - 2026 by
Delta Media Group, Inc. -- Patent Pending --
11745 N 99th Street | MLS# 7060852
This single family home located at 11745 N 99th Street, Scottsdale, AZ 85260 is currently listed for sale with an asking price of $5,998,000. This property was built in 2001 and has 6 bedrooms with 7524 sq. ft. N 99th Street is located in the DESERT WIND UNIT 2 subdivision within the Scottsdale Unified District school district. Search DESERT WIND UNIT 2 real estate on sarahmcnurlin.arizonabest.com today.