Sarah McNurlin

BEDS3
BATHS
SQUARE FEET1,446
MLS#7029602
STATUSUnder Contract-Backups
PROPERTY TYPEResidential - Single Family
SUBDIVISIONSUN CITY UNIT 30
SCHOOLPeoria Unified School District
Property Description
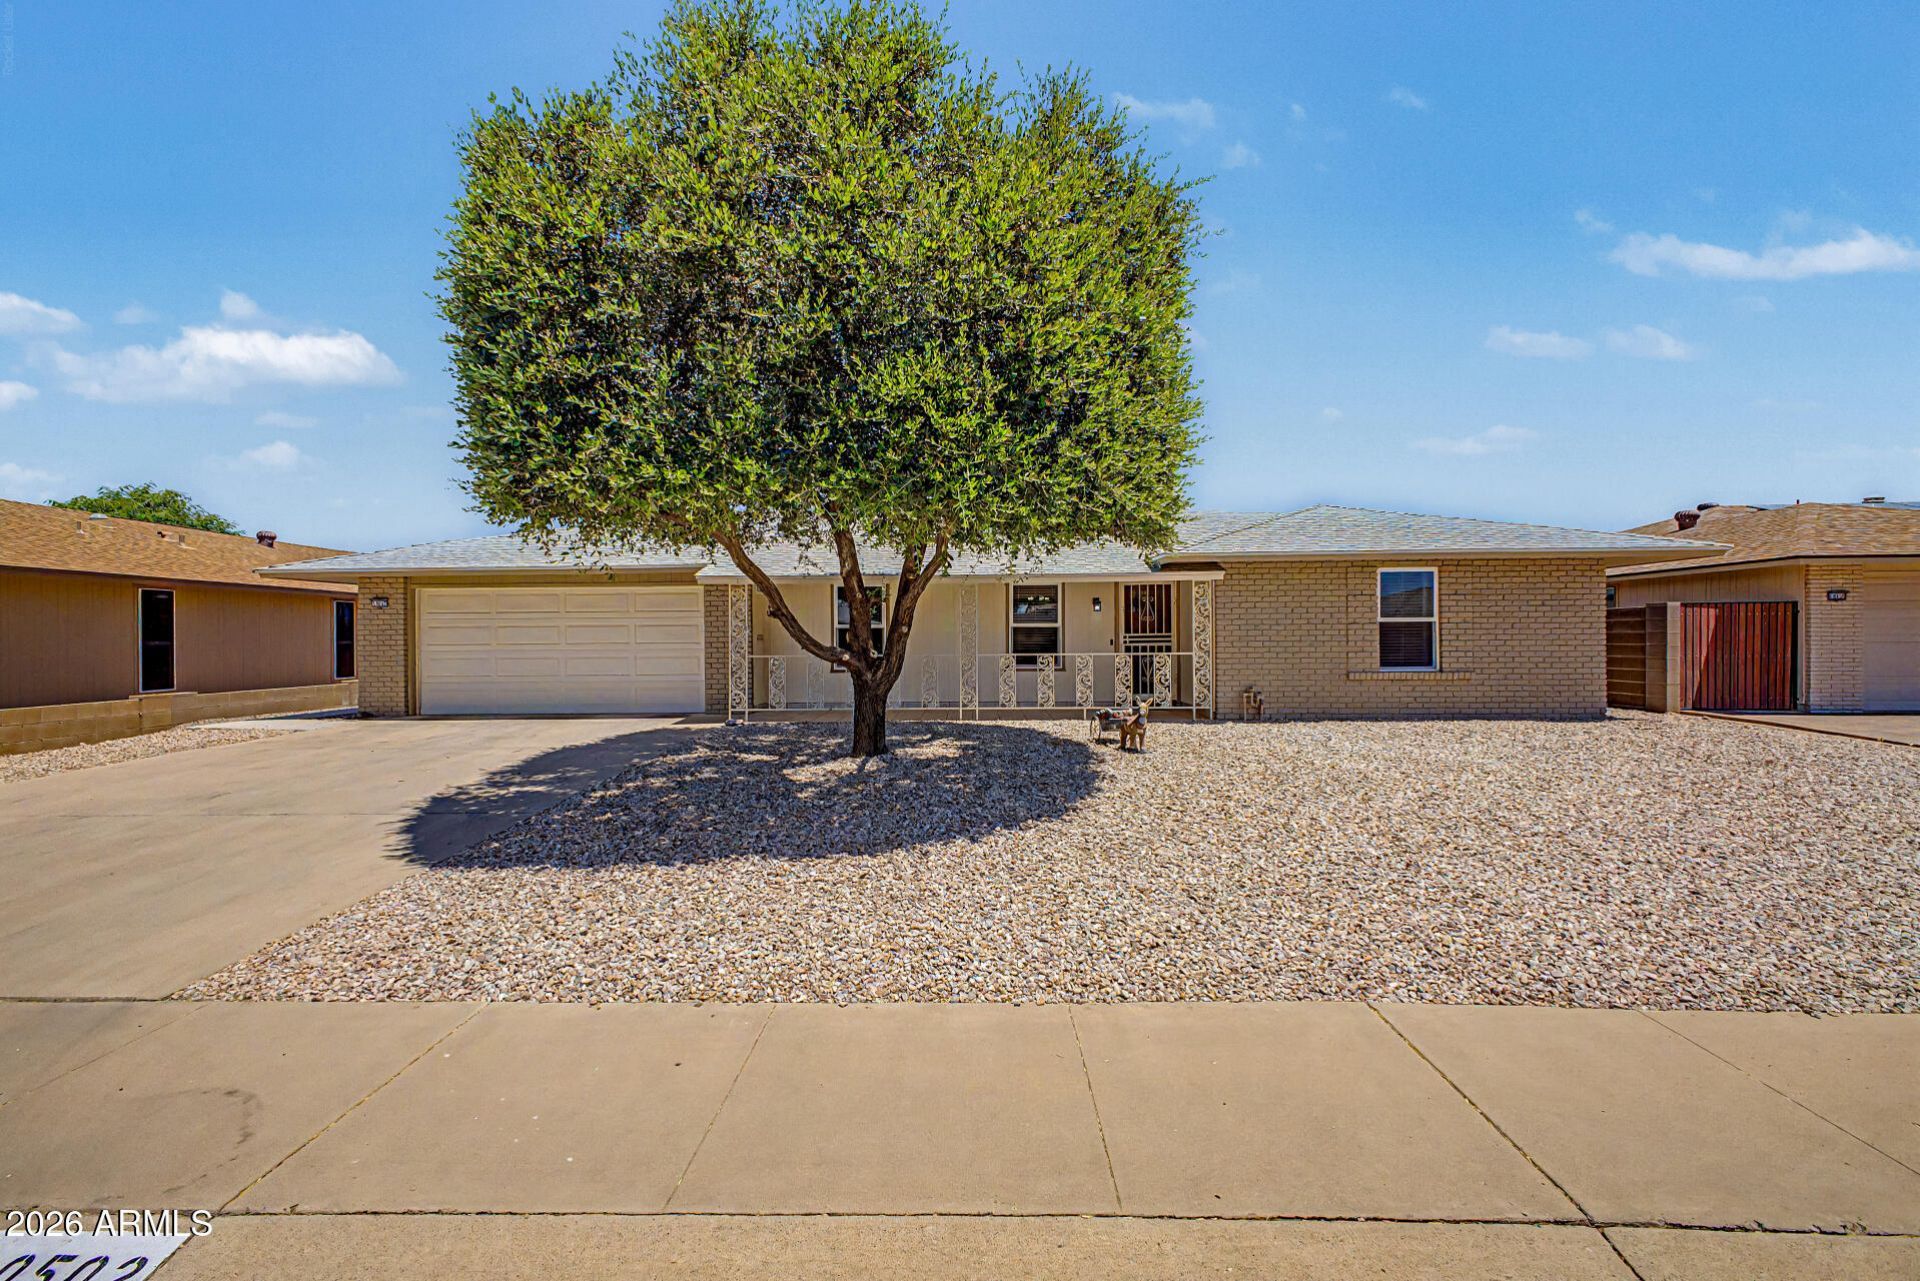
Beautifully updated Sun City gem offering comfort, style, and effortless Arizona living. This move in ready home features bright open living spaces, an inviting layout, spacious bedrooms, and a beautifully maintained interior perfect for relaxing or entertaining. Enjoy a private backyard retreat with room to unwind, garden, or host gatherings under the Arizona sky. Located in a desirable 55+ community close to golf, recreation centers, shopping, dining, and everyday conveniences. Exceptional opportunity to enjoy the vibrant Sun City lifestyle in a well cared for home with timeless appeal and fantastic curb appeal.
Property Features
Property Type: Residential - Single Family
Cooling: Central Air
Fenced: Yes
Garage: 2 car attached
Heating: Electric
Home Style: Ranch
Lot Size: 0.21 Acres
Roof Type: Composition
Stories: 1.0
Taxes: $1,127
Year Built: 1972
Feature Descriptions
Accessibility: Bath Grab Bars
Assoc. Fee Includes: No Fees
Community Features: Community Spa, Community Spa Htd, Golf, Tennis Court(s), Biking/Walking Path, Clubhouse, Community Media Room, Fitness Center, Pickleball
Days on Site: 9
Exterior: Wood Frame, Painted
Fee HOA: 0/Annually
Flooring: Vinyl, Tile
HOA Y/N: Yes
Interior: 3/4 Bath Master Bdrm, Eat-in Kitchen, Pantry, Laminate Counters, High Speed Internet, No Interior Steps
Laundry: In Garage
Parking: Garage Door Opener, Attchd Gar Cabinets, Direct Access, Attached Garage
Property Sub Type: Single Family Residence
Spa: Above Ground
Spa: Yes
Water: Pvt Water Company
Local Schools
High School: Centennial High School
Middle School: Desert Harbor Elementary School
Elementary School: Desert Harbor Elementary School
School District: Peoria Unified School District
Listed By / Shown By
Listed By
Agency Name: Barrett Real Estate
Agency Phone: 480-864-2100
Shown By
Agent Name: Sarah McNurlin
Agent Phone: (406) 599-1023
Agency Title: Arizona Best Real Estate

Estimate Your Payment
Estimated Payment
$ 899.43 per month $712.18 Principal & Interest $93.92 Property Tax $93.33 Homeowner's InsuranceChange Payment Information
“All information should be verified by the recipient and none is
guaranteed as accurate by ARMLS”
Privacy Policy / DMCA Notice / ADA Accessibility


This site is hosted, designed and copyright
© 1994 - 2026 by
Delta Media Group, Inc. -- Patent Pending --
10502 W Edgewood Drive | MLS# 7029602
This single family home located at 10502 W Edgewood Drive, Sun City, AZ 85351 is currently listed for sale with an asking price of $320,000. This property was built in 1972 and has 3 bedrooms with 1446 sq. ft. W Edgewood Drive is located in the SUN CITY UNIT 30 subdivision within the Peoria Unified School District school district. Search SUN CITY UNIT 30 real estate on sarahmcnurlin.arizonabest.com today.